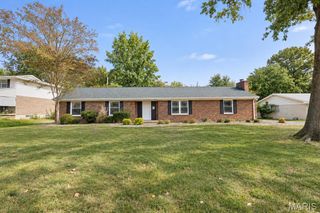
125 E Shore Drive, Belleville, IL 62221
- 3 beds |
- 2 baths |
- 2,193 sqft
 Single-Family Home
 Built in 1961
 1.27acre lot
 2 car garage
 $169/sqft
 Listed 17 days ago
Property Description
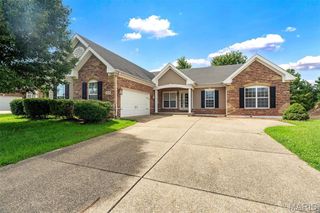
NEW LISTING! East End Belleville Lake Front Living at its Finest! Welcome to your dream retreat! Nestled on a sprawling double lot spanning over 1.2 manicured acres, this beautifully updated, 3-bedroom rambling ranch offers the perfect balance of serene country living and city convenience. Situated on a quiet, dead-end corner street surrounded by mature trees, you'll feel miles away from it all—yet you are just minutes from schools, hospitals, shopping, and dining. Start your mornings with a fresh cup of coffee on your private dock, or soak in panoramic water views from the spacious wraparound deck. Designed for Entertaining: The finished walk-out basement features a family room with a fireplace, a second full kitchen, and seamless access to the patio—ideal for hosting guests or serving up snacks right off the lake. Turn-Key & Thoughtfully Updated: Features an updated main kitchen ammenities, modernized bathroom, and beautiful new flooring. Space & Flexibility with this Three bedroom, multiple bathroom home, 2 Kitchens, 2 Fireplaces, with an attached garage side load garage, and incredible outdoor living space including huge wrap around deck and an oversized shed Bonus Value: Offered in move-in condition with seller allowances included to let you add your final personal touches! Properties offering this combination of privacy, acreage, an abundance of wildlife, and lake front access does not stay on the market long. Priced to sell fast at $369,900. Showings begin Friday October 9, 2026, and offers are presented as they come in. ?Call your favorite Realtor to schedule your private tour before it's gone!
- Listing Status:
- Active
- Date Added:
- October 9, 2026
- Data Last Updated:
- October 26, 2026 at 2:16AM
- Listing Office:
- Prestige Realty Group : 618-236-9400
- MLS ID:
- 26065066

- General: BalconyDock
- Style: PatioRanch
- Roofing: Architectural Shingle
- General: Brick VeneerOne
- HOA Amenities: Other
- Originating MLS: maris2
- School District: Whiteside DIST 115
- County: St. Clair
- Zoning: 08-11.0-401-019 and 08-11.0-401-018
- Utilities: Cable AvailableElectricity AvailableAmeren
- Water: Public
- Sewer: Public Sewer
- Source: maris2
This listing courtesy of Prestige Realty Group
Monthly Payment
- Principal & Interest $
- Property Taxes $
- Home Insurance $
- VA Funding Fee $

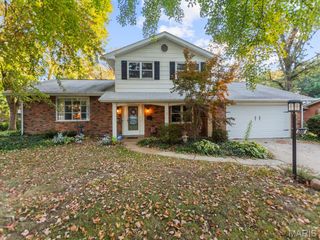
 New - 1 day ago