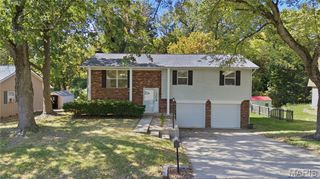
2014 Killarney Drive, Belleville, IL 62221
- 3 beds |
- 4 baths |
- 2,234 sqft
 Single-Family Home
 Built in 2004
 0.27acre lot
 2 car garage
 $123/sqft
 Listed 24 days ago
Property Description
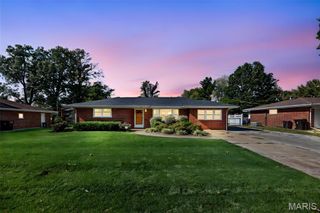
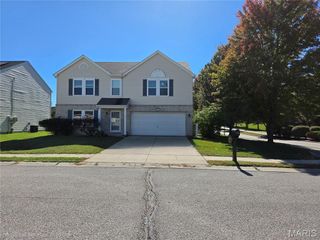
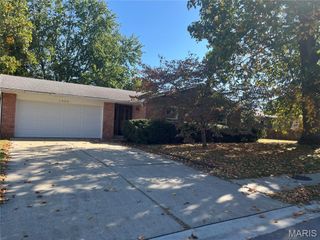
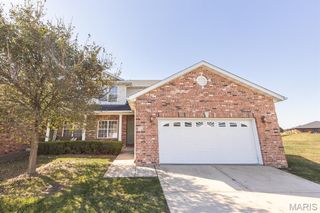
Welcome to 2014 Killarney Dr. in Belleville! This beautifully maintained 3-bedroom, 4-bath home, built in 2004, offers spacious living areas, numerous updates, and a fantastic fenced-in backyard. The main level features beautiful hardwood flooring, a spacious living room with a gas fireplace, and a dedicated dining area. The updated eat in kitchen offers granite countertops, stainless steel appliances, and plenty of cabinet and counter space. Upstairs, you'll find three bedrooms, including a spacious primary suite with vaulted ceilings, a large walk-in closet, and a private bathroom featuring a relaxing soaker tub. Conveniently located upstairs near the bedrooms, the laundry area makes everyday living a little easier. Additional flooring includes durable LVP upstairs and tile in the bathrooms. The finished basement provides even more living space with a large family room that's perfect for entertaining, movie nights, or relaxing with family and friends. The basement also features a large bathroom with a custom walk in shower. With four total bathrooms throughout the home, there's plenty of convenience for a growing household or guests. Outside, enjoy the large, level, fully fenced backyard—ideal for children, pets, outdoor entertaining, or simply enjoying your own private space. The attached 2-car garage provides plenty of parking and storage. Major updates include a new roof, 200-amp electrical service, furnace (2016), and water heater (2022). Located in the Whiteside/Belleville East School District and close to shopping, dining, parks, and major highways, this home offers the space, updates, and location you've been looking for! Buyers and buyers agents to verify all data.
- Listing Status:
- Active
- Date Added:
- October 2, 2026
- Data Last Updated:
- October 26, 2026 at 12:19AM
- Listing Office:
- RE/MAX Preferred : 618-624-2111
- MLS ID:
- 26061732

- Style: Contemporary
- Other Structures: Patio
- Parking: Parking spaces: 2
- Roofing: Architectural Shingle
- General: Vinyl SidingTwoConcrete PerimeterPermanent
- Road/Access: City Street
- Originating MLS: maris2
- School District: Whiteside DIST 115
- County: St. Clair
- Zoning: 08-14.0-221-003
- Fencing: Back YardPerimeterWood
- Utilities: Electricity ConnectedNatural Gas ConnectedSewer ConnectedWater Connected220 Volts
- Water: Public
- Sewer: Public Sewer
- Source: maris2
This listing courtesy of RE/MAX Preferred
Monthly Payment
- Principal & Interest $
- Property Taxes $
- Home Insurance $
- VA Funding Fee $

 New - 1 day ago