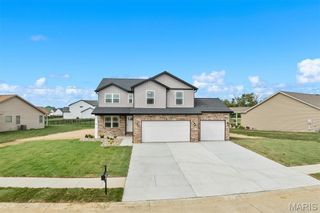
2612 Beacon Point Court, Shiloh, IL 62221
- 4 beds |
- 4 baths |
- 3,400 sqft
 Single-Family Home
 Built in 2018
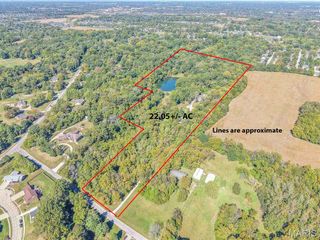
 0.3acre lot
 2 car garage
 $126/sqft
 Listed 16 days ago
Property Description
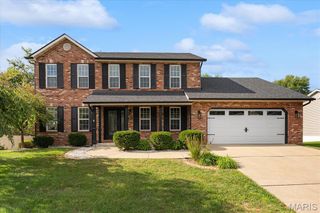
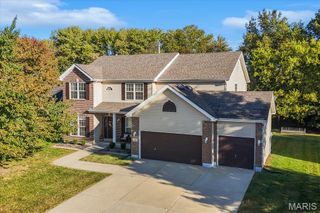
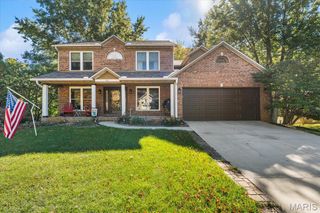
Welcome home to 2612 Beacon Point Court, a beautifully updated 4-bedroom, 3.5-bath two-story on a quiet cul-de-sac in Shiloh's Greystone Estates! This almost-new home has been refreshed top to bottom and is move-in ready, with fresh paint throughout, new carpet and engineered hardwood floors, and stylish new lighting fixtures and ceiling fans. A brick-front covered porch opens to a bright foyer and a versatile flex room/den. The spacious living room flows into the large eat-in kitchen, featuring brand-new quartz countertops, all-new stainless steel appliances, including a gas range, a subway tile backsplash, rich espresso cabinetry, a center island with seating, and a walk-in pantry. Upstairs, the generous primary suite offers a huge walk-in closet and a private bath with a double vanity, soaking tub, and separate shower, plus three more bedrooms and a full hall bath. The finished lower level adds a large carpeted family room, a dedicated office with built-in desk and shelving, a full bathroom with walk-in shower, and an unfinished area for storage. Outside, enjoy all-new landscaping, a patio with a pergola framed by tall arborvitae, and a big, open backyard, along with a 2-car attached garage. Residents also enjoy the Greystone Estates community pool and clubhouse. Close to shopping and transportation, this one checks every box. Schedule your showing today!
- Listing Status:
- Active
- Date Added:
- October 9, 2026
- Data Last Updated:
- October 26, 2026 at 7:18AM
- Listing Office:
- Real Broker LLC : 630-423-5891
- MLS ID:
- 26065073

- Style: Traditional
- Other Structures: Patio
- Parking: AttachedConcreteDriveway
- General: FrameTwo
- HOA Amenities: Association ManagementManagementPool400.0Annually
- Originating MLS: maris2
- School District: Whiteside DIST 115
- County: St. Clair
- Zoning: FINAL PLAT GREYSTONE ESTATES PH 1B LOT 60 A0287343 208-01.0-403-025
- Utilities: Electricity ConnectedNatural Gas ConnectedSewer ConnectedWater ConnectedAmeren
- Water: Public
- Sewer: Public Sewer
- Source: maris2
This listing courtesy of Real Broker LLC
Monthly Payment
- Principal & Interest $
- Property Taxes $
- Home Insurance $
- VA Funding Fee $

 New - 2 days ago