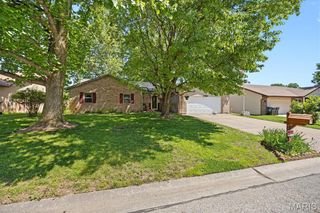
216 Country Club Acres, Belleville, IL 62223
- 4 beds |
- 3 baths |
- 1,944 sqft
 Single-Family Home
  Built in 1958
  0.32acre lot
 2 car garage
  $149/sqft
  Listed 11 days ago
Property Description
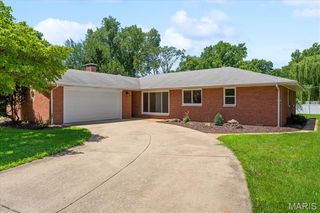
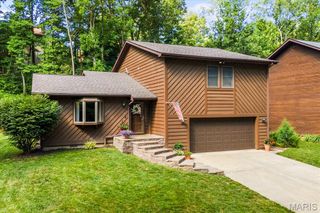
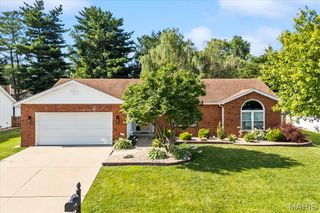
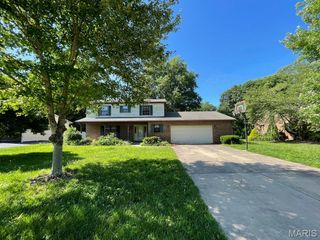
Welcome home to this beautifully remodeled tri-level offering space, flexibility, and major updates throughout! Featuring vaulted ceilings, all new flooring, a brand-new roof, HVAC system, and water heater, this home is truly move-in ready. Inside, you'll find two spacious living/family rooms, providing plenty of room for entertaining, relaxing, or creating the perfect recreation space. With two possible primary suites, including one with access to a charming three-seasons room, this layout offers endless possibilities for multi-generational living, guests, or a private retreat. The home features three full bathrooms for added convenience. Outside, enjoy the large, level backyard complete with a patio, perfect for entertaining, relaxing, or enjoying outdoor activities. This beautifully updated home combines comfort, versatility, and modern upgrades! All that's missing is you! Please note, the correct address is 216 Country Club ACRES - look for the yard sign.
- Listing Status:
- Active
- Date Added:
- June 30, 2026
- Data Last Updated:
- July 6, 2026 at 3:19PM
- Listing Office:
- Strano & Associates, Ltd : 618-277-7653
- MLS ID:
- 26040401

- Style: Split Level
- Other Structures: Front Porch
- Parking: AttachedDrivewayGarageGarage Door OpenerGarage Faces FrontOff StreetPaved
- Roofing: Architectural Shingle
- Windows: Aluminum Frames
- General: Wood SidingMulti/Split
- Road/Access: City Street
- Originating MLS: maris2
- School District: Harmony Emge DIST 175
- County: St. Clair
- Zoning: COUNTRY CLUB ACRES 2ND ADD LOT/SEC-32 E 15 FT LOT 31 & ALL LOT 32 A0226014807-12.0-127-007
- Fencing: Back YardPartialWood
- Utilities: Electricity ConnectedSewer ConnectedWater ConnectedAmeren
- Water: Public
- Sewer: Public Sewer
- Source: maris2
- Ownership: Private
This listing courtesy of Strano & Associates, Ltd
Monthly Payment
- Principal & Interest $
- Property Taxes $
- Home Insurance $
- VA Funding Fee $

 New - 3 days ago