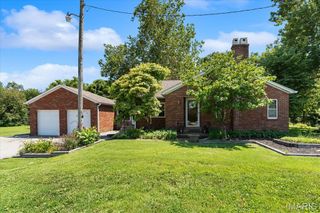
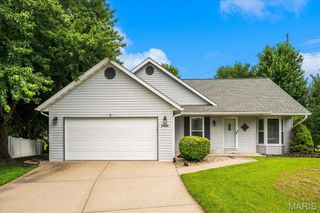
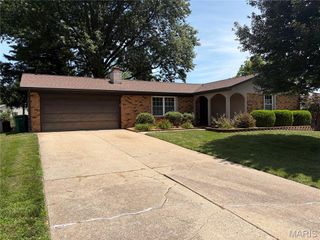
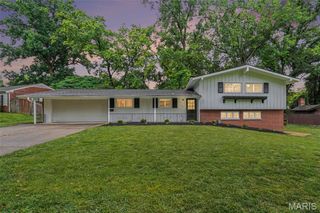
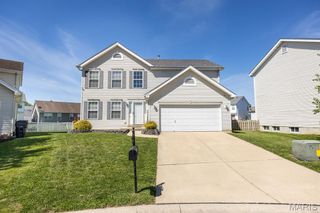
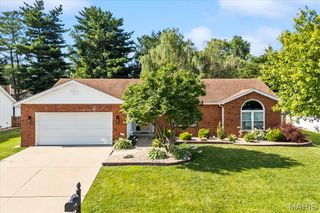
25 Forest Gate Drive, Belleville, IL 62220
- 3 beds |
- 2 baths |
- 1,799 sqft
 Single-Family Home
  Built in 1987
  7,405sqft lot
 2 car garage
  $181/sqft
  Listed 5 days ago
Property Description
Welcome home to this well-maintained, move-in-ready split-level offering a functional layout, comfortable living spaces, and a peaceful wooded backdrop. With over 1,700 square feet of above-ground living space and no basement to maintain, this home offers plenty of room to spread out while keeping everyday living simple and practical. Enter inside to a bright and inviting main floor featuring a spacious living room with cozy carpeting, classic wood trim, and double pocket doors that lead seamlessly into the kitchen area. The updated kitchen offers white cabinetry, dark countertops, subway tile backsplash, stainless steel appliances, and a center island with bar seating, creating a clean and modern space that works well for both everyday use and entertaining. Just a few steps down, the dining area features vaulted ceilings, updated lighting, sliding glass doors overlooking the backyard, and plenty of space for gathering. Off the dining area, you’ll also find a private office, perfect for working from home, hobbies, or creating a flexible bonus space to fit your needs. The lower-level family room offers a beautiful stone fireplace with a wood mantle, creating a warm and comfortable second living space. This level also provides direct access to the oversized two-car garage, adding convenience and extra storage potential. Upstairs, you’ll find three bedrooms, two full bathrooms, and a conveniently located laundry room. The spacious primary suite includes a private bath and walk-in closet, while the upper-level laundry setup makes everyday living that much easier. Out back, enjoy a large covered deck with a ceiling fan overlooking the fully usable backyard, stone retaining wall, and mature tree-lined backdrop that provides added privacy and a peaceful setting. This home has been exceptionally well cared for and offers a great opportunity for a new owner to move right. Located in the desirable Forest Gate neighborhood, with convenient access to highways, local schools, shopping, dining, and all the everyday amenities that make this area so appealing.
- Listing Status:
- Active
- Date Added:
- June 30, 2026
- Data Last Updated:
- July 6, 2026 at 2:16PM
- Listing Office:
- RE/MAX Preferred : 618-624-2111
- MLS ID:
- 26041667

- Style: Traditional
- General: FrameWood SidingOne and One Half
- Originating MLS: maris2
- School District: Belleville DIST 118
- County: St. Clair
- Zoning: 08-28.0-309-007
- Utilities: Electricity ConnectedNatural Gas ConnectedSewer ConnectedWater ConnectedAmeren
- Water: Public
- Sewer: Public Sewer
- Source: maris2
This listing courtesy of RE/MAX Preferred
Monthly Payment
- Principal & Interest $
- Property Taxes $
- Home Insurance $
- VA Funding Fee $