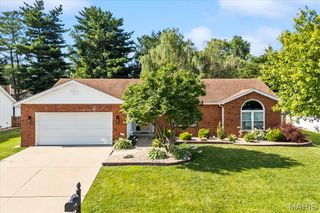
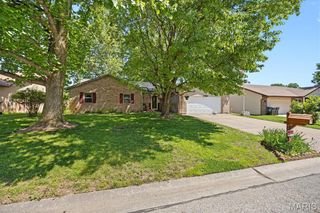
3220 Eastridge Drive, Shiloh, IL 62221
- 3 beds |
- 3 baths |
- 1,501 sqft
 Single-Family Home
  Built in 1991
  0.42acre lot
 2 car garage
  $199/sqft
  Listed 4 days ago
Property Description
Welcome to this beautifully maintained home tucked away on a quiet cul-de-sac, offering nearly 3,000 square feet of finished living space. From the moment you step inside, you'll appreciate the open floor plan, soaring cathedral ceilings, fresh paint, and new carpeting that give the home a bright, move-in-ready feel. Even better, the roof, HVAC system, and water heater have all been replaced within the last few years, providing valuable peace of mind. The spacious kitchen features Silestone countertops, maple cabinetry, Whirlpool stainless steel appliances, and overlooks the main living area, perfect for everyday living and entertaining. The oversized primary suite is a true retreat with a large walk-in closet and an ensuite bath complete with a whirlpool tub and separate shower. The finished lower level expands your living space with a fantastic recreation area, an impressive wet bar, and a stainless steel refrigerator that stays. Laundry hookups are available on both the main level and in the spacious lower-level laundry room, offering added convenience and flexibility. Step outside to enjoy the park-like backyard featuring a maintenance-free deck with pergola, a large patio, and a storage shed, ideal for entertaining, relaxing, or giving kids and pets plenty of room to play. Conveniently located just minutes from Scott Air Force Base, shopping, dining, and major highways, this home offers the perfect combination of space, updates, and location.
- Listing Status:
- Active
- Date Added:
- July 2, 2026
- Data Last Updated:
- July 6, 2026 at 5:18PM
- Listing Office:
- Keller Williams Pinnacle : 618-208-6692
- MLS ID:
- 26041890

- Style: RanchTraditional
- Other Structures: Shed(s)Front PorchPatio
- Windows: Insulated WindowsWindow Treatments
- General: Vinyl SidingOne
- Originating MLS: maris2
- School District: Whiteside DIST 115
- County: St. Clair
- Zoning: 08-13.0-211-007
- Utilities: Electricity ConnectedAmeren
- Water: Public
- Sewer: Public Sewer
- Source: maris2
This listing courtesy of Keller Williams Pinnacle
Monthly Payment
- Principal & Interest $
- Property Taxes $
- Home Insurance $
- VA Funding Fee $

 New - 3 days ago