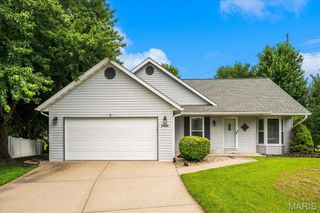
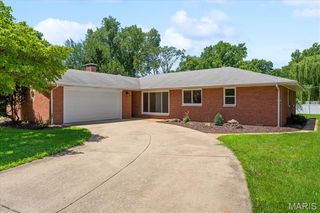
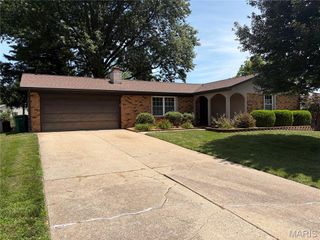
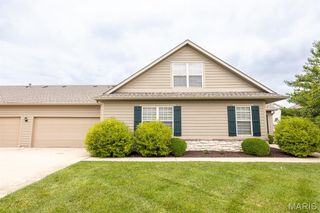
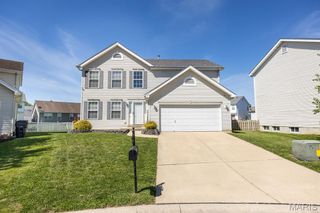
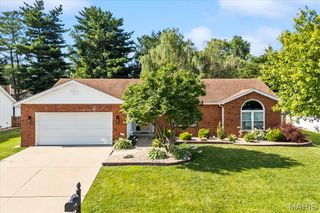
2740 Lake Lucerne Drive, Shiloh, IL 62221
- 3 beds |
- 2 baths |
- 1,700 sqft
 Single-Family Home
  Built in 1999
  10,019sqft lot
 —— car garage
  $176/sqft
  Listed 3 days ago
Property Description
Welcome home to this beautifully renovated 3-bedroom, 2-bath ranch offering the perfect blend of modern updates, spacious living, and exceptional value. Step inside to discover an open and inviting floor plan featuring vaulted ceilings, abundant natural light, fresh finishes, and updated flooring throughout. The spacious living room centers around a cozy fireplace and flows seamlessly into the dining area and kitchen, complete with appliances, updated countertops, and ample cabinet space. The primary suite offers a private bath and generous walk-in closet, while two additional bedrooms provide flexibility for family, guests, or a home office. A large loft area creates additional living space, perfect for a media room, play area, or workspace. Major improvements provide peace of mind, including an updated roof, HVAC system, and water heater, luxury vinyl plank flooring, fresh paint, and a new front door, valued at over $4000 will be installed before closing. Buyers will also appreciate that the home will be code-compliant for occupancy before closing. Outside, enjoy the large backyard, mature shade trees, and expansive deck ideal for entertaining or relaxing. Located in an established neighborhood near Scott AFB with convenient access to shopping, dining, schools, parks, and major commuter routes, this home represents an outstanding opportunity. Priced to sell in a community that has experienced a median sales price of approximately $375,000 over the past two years, buyers will appreciate the combination of condition, location, and value. Schedule your private showing today before this exceptional home is gone!
- Listing Status:
- Active
- Date Added:
- July 3, 2026
- Data Last Updated:
- July 6, 2026 at 4:19PM
- Listing Office:
- RE/MAX Preferred : 618-624-2111
- MLS ID:
- 26042255

- Style: Ranch
- Parking: Concrete
- General: Brick VeneerVinyl SidingOne
- Originating MLS: maris2
- School District: Belleville DIST 118
- County: St. Clair
- Zoning: 08-01.0-203-017
- Utilities: Electricity ConnectedAmeren
- Water: Public
- Sewer: Public Sewer
- Source: maris2
This listing courtesy of RE/MAX Preferred
Monthly Payment
- Principal & Interest $
- Property Taxes $
- Home Insurance $
- VA Funding Fee $