25 Lindorf Drive, Belleville, IL 62223
- 4 beds |
- 2 baths |
- 1,725 sqft
 Single-Family Home
  Built in 1921
  0.29acre lot
 1 car garage
  $115/sqft
  Listed 1 month ago
Property Description
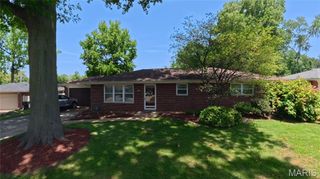
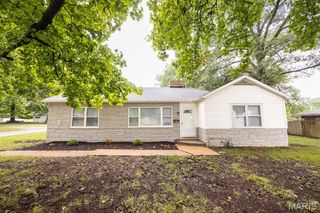
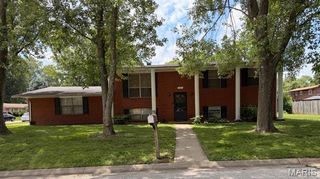
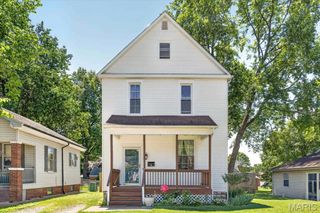
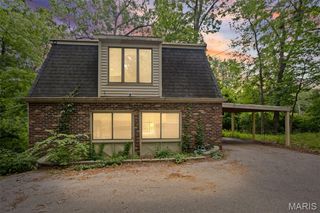
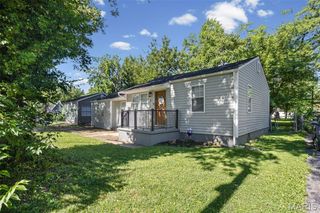
Nestled on a beautiful wooded lot, this affordably priced, full brick home offers timeless character, extensive updates, and exceptional outdoor living. Enjoy morning coffee on the inviting screened-in front porch or entertain in the incredible terraced backyard featuring two paver patio spaces backed by mature trees. Inside, natural hardwood flooring extends throughout the home. The formal dining room showcases a wood inspired plank ceiling, while the spacious living room features a wood coffered ceiling, decorative fireplace, and French-door windows that fill the space with natural light. The updated kitchen offers newer stainless steel appliances, tile backsplash, and convenient access to the backyard. Recent improvements provide added peace of mind, including but not limited to: a new roof and furnace (2019), garage door, retaining walls, whole-home water filtration system, tankless hot water heater, upstairs hardwood flooring with mini-split systems to maximize efficiency. The renovated main-level bath features porcelain tile, a new vanity, and tiled surround while the spa inspired upstairs full bath boasts an oversized custom tiled shower, honeycomb tile flooring, and an updated vanity/fixtures The full unfinished basement offers abundant storage, laundry hookups, garage access, and versatile space for a workshop, hobbies. Combining classic architectural details with modern updates, this move-in-ready home delivers comfort, charm, and functionality in a picturesque setting. Residents in the area enjoy a strong sense of community and cherished neighborhood traditions. Annual events on the main boulevard create the welcoming, close-knit atmosphere that makes this area such a special place to call home.
- Listing Status:
- Pending
- Date Added:
- June 3, 2026
- Data Last Updated:
- July 6, 2026 at 10:19PM
- Listing Office:
- Judy Dempcy Homes Powered by KW Pinnacle : 618-632-4030
- MLS ID:
- 26030230

- Basement: Unfinished
- A/C: Central Air
- Heating: Forced Air
- Fireplace: DecorativeFireplaceFireplaces: 1
- Style: Traditional
- General: BrickTwo
- Originating MLS: maris2
- School District: Signal Hill DIST 181
- County: St. Clair
- Zoning: EDGEWOOD SUB AMD PLAT LOT/SEC-25 A0266798002-35.0-121-015
- Utilities: Electricity ConnectedNatural Gas ConnectedSewer ConnectedWater ConnectedAmeren
- Water: Public
- Sewer: Public Sewer
- Source: maris2
This listing courtesy of Judy Dempcy Homes Powered by KW Pinnacle
Monthly Payment
- Principal & Interest $
- Property Taxes $
- Home Insurance $
- VA Funding Fee $