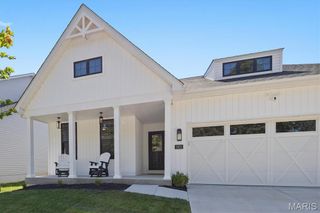
2824 Smokehouse Way, Belleville, IL 62221
- 4 beds |
- 3 baths |
- 2,477 sqft
 Single-Family Home
  Built in 2004
  7,405sqft lot
 2 car garage
  $135/sqft
  Listed 28 days ago
Property Description
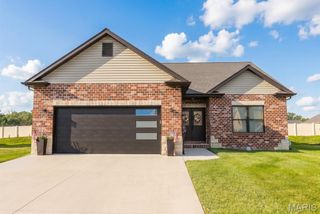
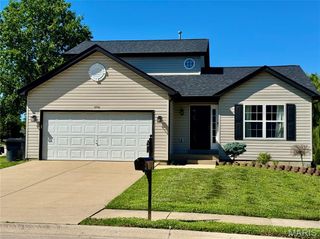
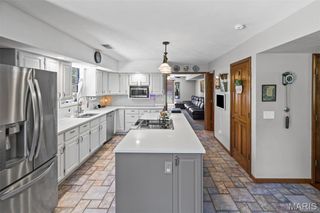
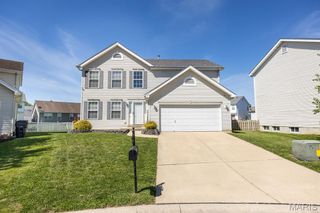
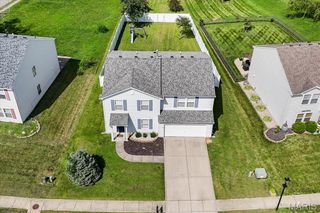
Welcome to this move-in ready 2-story home offering over 2,400 sq ft of comfortable living space including 4 large bedrooms and 3 bathrooms. This home is located in the desirable Plum Hill Estates neighborhood and backs to common ground with a pond for privacy. Enjoy relaxing mornings on the covered front porch and evenings on the rear patio or around the fire pit in the fenced yard. Inside, the inviting living room with fireplace includes a flex area overlooking the back yard. The eat-in kitchen features a breakfast bar, appliances that stay and a coffee bar with beverage fridge. The finished lower level adds valuable space with a large family room, a dedicated laundry area and roughed in plumbing for a future bath. Retreat to the large primary suite with a spacious walk in closet and dedicated bathroom. Neighborhood amenities include a community pool and this desired location offers easy access to Mascoutah schools, Scott AFB, shopping, dining and is approximately 30 minutes to downtown St. Louis. This home offers a great opportunity to enjoy space, style, and convenience in the sought-after Plum Hill Estates. Kitchen appliances, swing set and fire pit stay so schedule your showing today! Updates include: new fence in 2025, refrigerator and dishwasher in 2025, firepit in 2024, new LVP in living room/half bath in 2022, new kitchen lighting and trendy wood accent walls. Home has passed Occupancy Inspection. Buyers to verify all information prior to making an offer.
- Listing Status:
- Pending
- Date Added:
- June 11, 2026
- Data Last Updated:
- July 6, 2026 at 9:16PM
- Listing Office:
- Worth Clark Realty : 800-991-6092
- MLS ID:
- 26035309

- General: Breakfast BarCeiling Fan(s)Eat-in KitchenWalk-In Closet(s)Workshop/Hobby Area
- Appliances: DishwasherMicrowaveRangeRefrigeratorWine Refrigerator
- Laundry: Laundry RoomLower Level
- Basement: Partially FinishedFullRoughed-In BathSump Pump
- A/C: Central Air
- Heating: Forced AirNatural Gas
- Fireplace: Living RoomWood BurningFireplaceFireplaces: 1
- General: Fire PitPrivate Yard
- Style: Traditional
- Other Structures: Front PorchPatio
- Pool: CommunityIn GroundOutdoor Pool
- Roofing: Architectural Shingle
- General: Vinyl SidingTwo
- HOA Amenities: Association ManagementCommon GroundPoolMaintenance GroundsManagementPool575.0Annually
- Originating MLS: maris2
- School District: Mascoutah DIST 19
- County: St. Clair
- Zoning: 09-30.0-401-018
- View: Pond
- Fencing: Back YardFencedWood
- Utilities: Electricity ConnectedNatural Gas ConnectedSewer ConnectedUnderground UtilitiesWater ConnectedAmeren
- Water: Public
- Sewer: Public Sewer
- Source: maris2
- Ownership: Private
This listing courtesy of Worth Clark Realty
Monthly Payment
- Principal & Interest $
- Property Taxes $
- Home Insurance $
- VA Funding Fee $

 New - 3 days ago