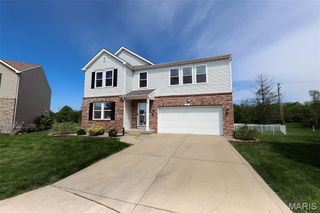
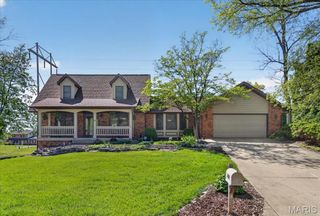
310 Meadowlark Lane, Belleville, IL 62220
- 4 beds |
- 4 baths |
- 3,548 sqft
 Single-Family Home
  Built in 1999
  0.35acre lot
 2 car garage
  $113/sqft
  Listed 1 month ago
Property Description
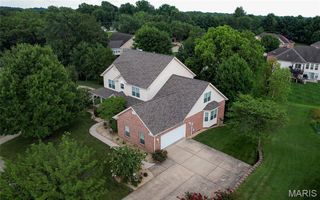
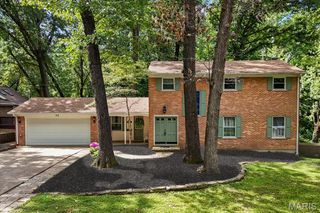
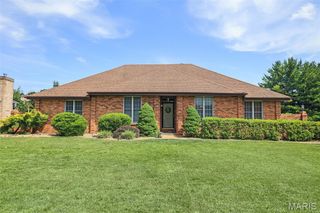
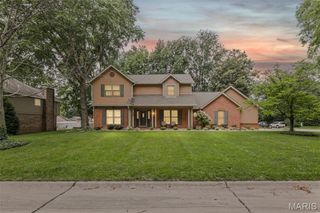
Located in one of Belleville’s most prestigious subdivisions, this impressive 4BR/4BA home sits on a beautifully landscaped 1/3-acre corner lot. Enjoy the inviting wraparound porch with swing, plus an incredible outdoor entertaining space featuring a paver patio, pergola, built-in speakers/stereo, and brick fire pit. Inside, newer LVP flooring spans the entire main level, complemented by updated lighting throughout. The spacious kitchen offers granite countertops, newer backsplash, high-end stainless appliances (2021), two pantries, and a built-in desk, opening to the breakfast nook and large great room with gas fireplace. A formal dining room with tray ceiling, living room, laundry room (washer, dryer & utility sink included), and powder room complete the main floor. Upstairs you’ll find four spacious bedrooms, including a primary suite with soaking tub, separate shower, dual vanity, and two closets with custom organizers. The beautifully finished basement features a full wet bar with refrigerator, stunning stone media wall with TV and surround sound system that stays, Office area with built-in desk/cabinetry, and full bath with walk-in shower. Additional features include two raised garden beds, rain barrel, underground pet fence, oversized 2-car garage with storage shelves, plus attic storage too! You will also be provided a ONE-YEAR HOME WARRANTY, and this home is already up to Belleville City Code.
- Listing Status:
- Active
- Date Added:
- July 10, 2026
- Data Last Updated:
- August 12, 2026 at 2:16AM
- Listing Office:
- HomePro Real Estate : 618-573-2400
- MLS ID:
- 26042559

- General: CourtyardFire PitGardenRain Barrel
- Style: Traditional
- Other Structures: PorchFront PorchWrap AroundPatioSide Porch
- Parking: ConcreteGarage Faces SideKitchen LevelStorage
- Roofing: Architectural Shingle
- General: BrickTwo
- Road/Access: City Street
- HOA Amenities: Other100.0Annually
- Originating MLS: maris2
- School District: Belleville DIST 118
- County: St. Clair
- Zoning: 08-32.0-214-001
- Fencing: Invisible
- Utilities: Electricity ConnectedNatural Gas ConnectedSewer ConnectedWater ConnectedAmeren
- Water: Public
- Sewer: Public Sewer
- Source: maris2
- Ownership: Private
This listing courtesy of HomePro Real Estate
Monthly Payment
- Principal & Interest $
- Property Taxes $
- Home Insurance $
- VA Funding Fee $