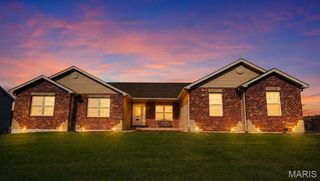
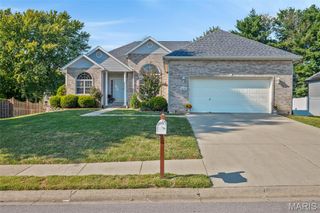
1701 Shade Tree Court, Belleville, IL 62226
- 4 beds |
- 4 baths |
- 3,688 sqft
 Single-Family Home
  Built in 2008
  0.26acre lot
 2 car garage
  $99/sqft
  Listed 5 months ago
Property Description
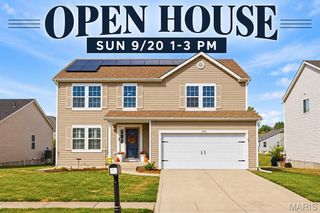
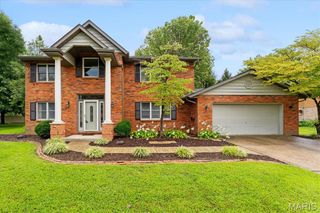
HOLY SOLAR PANELS! If energy savings and efficiency are high on your wish list, this one is sure to impress. Combined with over 4 bedrooms, 3.5 bathrooms, and an incredible layout designed for everyday living and entertaining, this two-story home truly stands out from the rest. Step inside to find spacious living areas that are perfect for hosting holidays, game nights, or relaxing evenings with family and friends. The finished basement is an entertainer's dream, featuring a custom bar that creates the ideal gathering space year-round. Upstairs, you'll love the convenience of second-floor laundry located just steps from the bedrooms. The spacious primary suite, along with three additional bedrooms, offers flexibility for a growing family, guests, a home office, or hobby space. The impressive solar panel system provides energy efficiency and the potential for long-term utility savings, adding exceptional value to an already remarkable home. With abundant living space, fantastic entertaining areas, and money-saving solar power, this home checks all the boxes. Schedule your private showing today!
- Listing Status:
- Active
- Date Added:
- May 9, 2026
- Data Last Updated:
- September 26, 2026 at 8:18PM
- Listing Office:
- Real Broker LLC : 630-423-5891
- MLS ID:
- 26023293

- Style: Traditional
- General: Vinyl SidingTwo
- HOA Amenities: Maintenance Grounds250.0Annually
- Originating MLS: maris2
- School District: Belleville DIST 118
- County: St. Clair
- Zoning: 08-08.0-208-043
- Fencing: Back Yard
- Utilities: Cable ConnectedElectricity ConnectedNatural Gas ConnectedSewer ConnectedWater Connected220 Volts
- Water: Public
- Sewer: Public Sewer
- Source: maris2
This listing courtesy of Real Broker LLC
Monthly Payment
- Principal & Interest $
- Property Taxes $
- Home Insurance $
- VA Funding Fee $