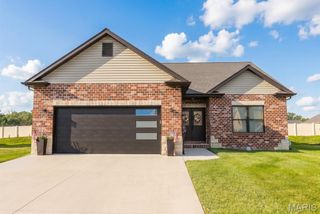
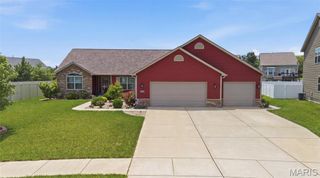
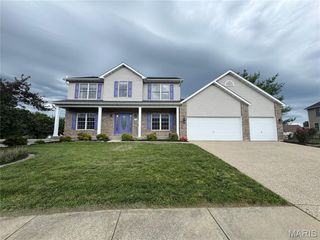
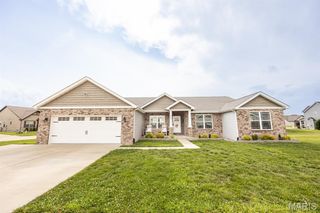
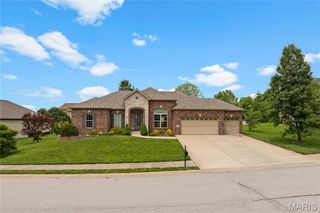
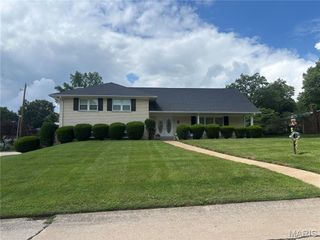
3104 Wild Flower Lane, Belleville, IL 62221
- 4 beds |
- 3 baths |
- 3,088 sqft
 Single-Family Home
  Built in 1998
  3.75acre lot
 2324 car garage
  $157/sqft
  Listed 1 month ago
Property Description
Located in Mascoutah School District is your piece of paradise. This beautiful ranch home is situated on 3.75 acres with lush landscaping. A quiet lane leads you to the sprawling ranch home featuring 4 bedrooms, 3 full baths, a finished walk-out lower level with 3 entrances and an over size 2 car garage. The front porch welcomes you into the open floor plan featuring a large family room with cathedral ceilings and a gas fireplace. A chef's dream kitchen awaits. A thoughtful design includes a large island to allow you to stay engaged with guests in the living room or keep an eye on little ones. This walk-n pantry is Amazing, perfect for small appliances and your coffee bar. There are a plenty of cabinets and countertops, The updated appliances are a real bonus. WOW the flex room/currently a class room, is absolutely stunning. You'll spend lots of time enjoying the peaceful view of your natural surroundings. The lower level includes 2 bedrooms, a full bath, large great room, an exercise room amd a huge storage room. Bring your ATV and other outdoor toys to store in the basement garage! Walk out to the beautiful, expansive, stamped patio. More than half of it is covered, to allow annual use. Surrounded by trees, you'll love the privacy. Enjoy the wildlife or creating paths through the forest. Lots of Updates: HVAC W HUMIDIFIER 2024, ROOF 2024, Blown-In Insulation added 2024, Added a 4th bedroom 2025 - , Buyer to verify all information
- Listing Status:
- Pending
- Date Added:
- June 4, 2026
- Data Last Updated:
- July 6, 2026 at 10:19PM
- Listing Office:
- Re/Max Signature Properties : 618-726-2123
- MLS ID:
- 26034195

- General: Breakfast RoomBuilt-in FeaturesCeiling Fan(s)Country KitchenCustom CabinetryDining/Living Room ComboHigh Speed InternetKitchen IslandSee RemarksShowerStorageTubVaulted Ceiling(s)Walk-In Closet(s)Walk-In PantryWorkshop/Hobby Area
- Appliances: DishwasherDryerMicrowaveRangeRefrigeratorGas Water HeaterWater Softener
- Laundry: Laundry RoomMain Level
- Basement: BathroomConcreteFinishedRadon MitigationStorage SpaceWalk-Out Access
- Flooring: CarpetLaminateWood
- A/C: Ceiling Fan(s)Central AirElectric
- Heating: Forced AirPropane
- Fireplace: Blower FanGasGreat RoomFireplaceFireplaces: 1
- Style: RanchTraditional
- Other Structures: OutbuildingPorchDeckPatioCovered
- Parking: Parking spaces: 2324
- Roofing: Architectural Shingle
- General: BrickVinyl SidingOneConcrete Perimeter
- Originating MLS: maris2
- School District: Mascoutah DIST 19
- County: St. Clair
- Zoning: SHILOH TWP SEC 32 PT LOT 9 PT SE A0281437509-32.0-400-039
- Utilities: Electricity ConnectedPropane OwnedSewer ConnectedWater Available220 Volts
- Water: Well
- Sewer: Private Sewer
- Source: maris2
This listing courtesy of Re/Max Signature Properties
Monthly Payment
- Principal & Interest $
- Property Taxes $
- Home Insurance $
- VA Funding Fee $