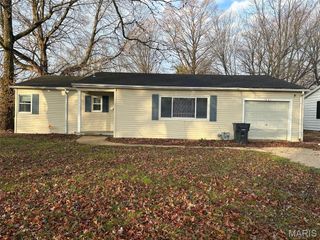
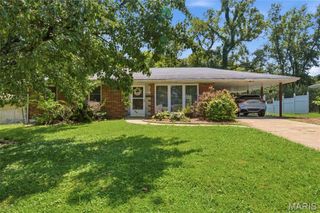
33 Glenview Drive, Belleville, IL 62223
- 2 beds |
- 1 bath |
- 1,034 sqft
 Single-Family Home
  Built in 1928
  5,663sqft lot
 2 car garage
  $145/sqft
  Listed 21 days ago
Property Description
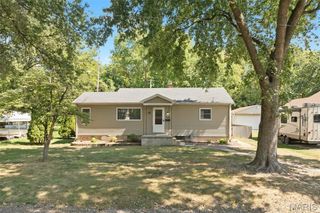
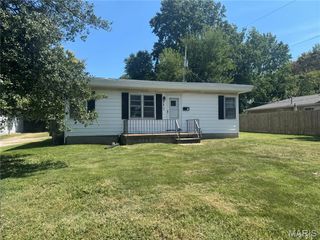
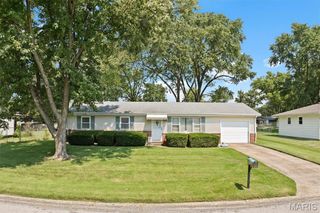
Here's your opportunity to own an absolutely gorgeous and renovated bungalow, located in the west end, sought after Signal Hill neighborhood. The Cottage feel carries over with refinished, original hardwood, flooring and windows throughout the home. Unique bathroom updates starting with gorgeous luxury vinyl planking floors, refinished, tub and tile shower with brand new vanity, marbled bowl sink, and commode. Butcher block countertops, luxury vinyl planking and refinished cabinetry, including granite countertop coffee bar kitchen island. Credit given in lieu of appliances, so you can pick your own. With an extreme amount of space for additional square feet ready to finish the upstairs is ready for a third and possibly fourth bedroom. And second even third bathroom. 2 car Attached garage is accessible through the basement with tons of room to finish, Butting up to the family room at the base of the stairs. Furnace and air conditioner and roof are all less than 8 years old. All season's room attached off of living room. Where the courtyard is accessible. Code compliant and movie in ready. Agent Related .
- Listing Status:
- Active
- Date Added:
- September 4, 2026
- Data Last Updated:
- September 26, 2026 at 7:16AM
- Listing Office:
- Strano & Associates : 618-277-7653
- MLS ID:
- 26056684

- General: CourtyardPrivate Yard
- Style: Bungalow
- Other Structures: ScreenedGlass EnclosedPatioSide Porch
- Parking: Additional ParkingBasementConcreteDirect AccessDrivewayGarage Door OpenerGarage Faces FrontInside EntranceSide By SideStorageWorkshop in GarageParking spaces: 2
- Roofing: Architectural Shingle
- Windows: ScreensStorm Window(s)Wood Frames
- General: BrickVinyl SidingWood SidingOne
- Road/Access: City Street
- HOA Amenities: CurbsSidewalksStreet LightsPublic BusSewer Gutters
- Originating MLS: maris2
- School District: Signal Hill DIST 181
- County: St. Clair
- Zoning: GLENVIEWRESUB OF LOTS 49 TO 53 LOT/SEC-6 A0278062402-35.0-211-006
- Utilities: Cable AvailableElectricity ConnectedNatural Gas ConnectedPhone AvailableSewer ConnectedWater AvailableSingle PhaseAmeren
- Water: Public
- Sewer: Public Sewer
- Source: maris2
- Ownership: Private
This listing courtesy of Strano & Associates
Monthly Payment
- Principal & Interest $
- Property Taxes $
- Home Insurance $
- VA Funding Fee $