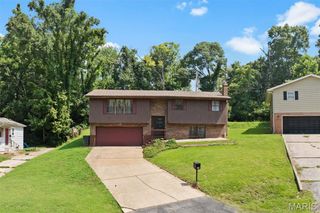
330 Hillwood Drive, Belleville, IL 62223
- 4 beds |
- 2 baths |
- 2,427 sqft
 Single-Family Home
  Built in 1961
  0.7acre lot
 —— car garage
  $86/sqft
  Listed 6 days ago
Property Description
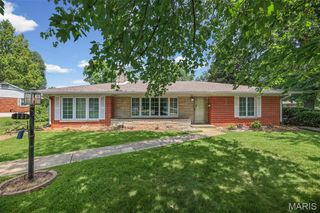
Due to strong interest and showing activity, Seller is requesting all offers to be submitted by Monday 08/10 at 8:00 PM. Welcome to this spacious 4-bedroom, 2-bath home situated on a secluded, partially wooded 0.70-acre lot, offering privacy while remaining just minutes from schools, shopping, and major Metro East thoroughfares. The main level features soaring vaulted ceilings, abundant natural light from new windows, and a spacious living room. The eat-in kitchen has been beautifully remodeled with new cabinetry, quartz countertops, and stainless steel appliances, and flows seamlessly into the living area. The main level also includes the primary bedroom, two additional bedrooms, and a fully remodeled full bathroom. The partially finished walk-out basement expands the living space with a fourth bedroom, a second fully remodeled full bathroom, and direct access to the peaceful backyard. Enjoy the wooded setting from either of the two decks, perfect for relaxing or entertaining. Recent improvements include a new HVAC system, updated electrical and plumbing, replacement windows, and updated ceiling fans. Offering approximately 1,300 square feet on the main level plus the finished lower level, this home combines privacy, space, and modern updates in a convenient location.
- Listing Status:
- Active
- Date Added:
- August 7, 2026
- Data Last Updated:
- August 11, 2026 at 11:18PM
- Listing Office:
- eXp Realty : 618-616-9505
- MLS ID:
- 26046530

- General: Storage
- Style: RanchTraditional
- Other Structures: Carport(s)Equipment ShedShed(s)StorageDeckPatio
- Parking: Attached CarportCoveredDrivewayGravelOff Street
- Roofing: Architectural Shingle
- General: Wood SidingOneConcrete Perimeter
- Road/Access: Asphalt
- Originating MLS: maris2
- School District: East St Louis DIST 189
- County: St. Clair
- Zoning: HIGHWOOD LOTS 36 & 37 A0284876302-36.0-404-015
- View: Trees/Woods
- Fencing: None
- Utilities: Electricity ConnectedNatural Gas ConnectedSewer AvailableWater ConnectedAmeren
- Water: Public
- Sewer: Septic Tank
- Source: maris2
- Ownership: Private
This listing courtesy of eXp Realty
Monthly Payment
- Principal & Interest $
- Property Taxes $
- Home Insurance $
- VA Funding Fee $