$215,000
27 Oakleigh Drive, Belleville, IL 62223
- 3 beds |
- 3 baths |
- 2,092 sqft
 Single-Family Home
  Built in 1978
  0.33acre lot
 2 car garage
  $103/sqft
  Listed 20 days ago
Property Description
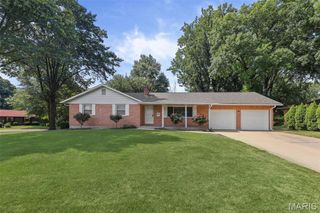
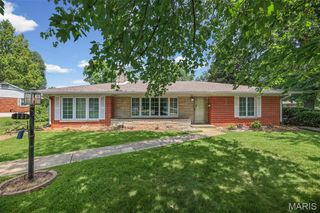
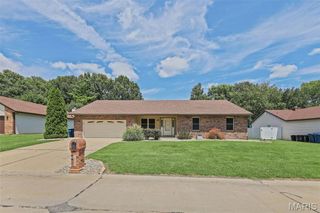
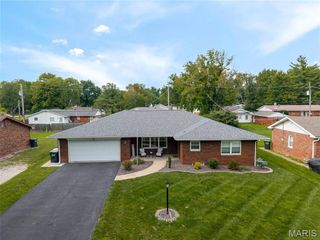
Check out this quality-built home situated on a quiet cul-de-sac. The spilt-level has ample space with a large living room, a kitchen big enough to add an island or 2nd dining table, a separate dining room, 3 large bedrooms and 2 baths on the main level. The lower level has a generous family room with a gas fireplace and a half bath. The oversized garage will easily fit 2 vehicles with room for a workspace or extra tools and toys. The deck on the back offers a quiet get-a-way for relaxing with a private fenced yard that backs up to trees. Check this one out before it gets away.
- Listing Status:
- Active
- Date Added:
- July 22, 2026
- Data Last Updated:
- August 12, 2026 at 12:19AM
- Listing Office:
- Coldwell Banker Brown Realtors : 618-632-4700
- MLS ID:
- 26045880

- Style: Traditional
- Other Structures: Deck
- Parking: AttachedGarage
- Roofing: Architectural Shingle
- General: Brick VeneerFrameWood SidingMulti/SplitConcrete Perimeter
- Road/Access: City Street
- Originating MLS: maris2
- School District: Harmony Emge DIST 175
- County: St. Clair
- Zoning: Knollwood Lot/Sec-26 A0276065407-01.0-202-007
- Fencing: Chain LinkFenced
- Utilities: Cable AvailableElectricity ConnectedNatural Gas ConnectedPhone AvailableSewer ConnectedWater ConnectedAmeren
- Water: Public
- Sewer: Public Sewer
- Source: maris2
- Ownership: Private
This listing courtesy of Coldwell Banker Brown Realtors
Monthly Payment
$Est. Payment
- Principal & Interest $
- Property Taxes $
- Home Insurance $
- VA Funding Fee $