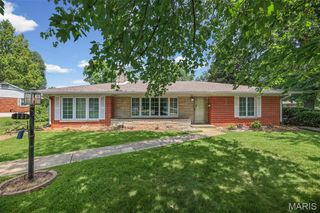
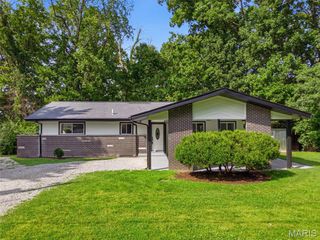
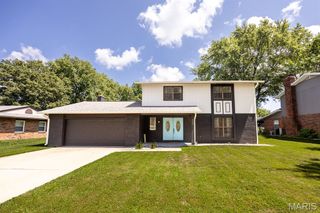
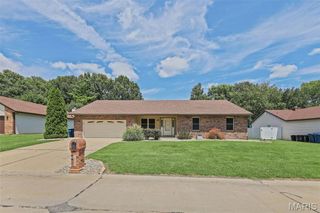
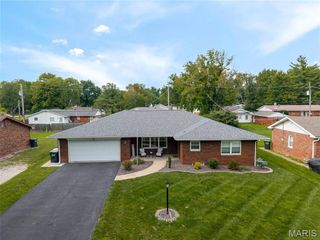
441 Clearview Drive, Belleville, IL 62223
- 3 beds |
- 3 baths |
- 2,118 sqft
 Single-Family Home
  Built in 1981
  0.53acre lot
 2 car garage
  $120/sqft
  Listed 4 days ago
Property Description
Full brick ranch situated on a beautifully landscaped 0.53-acre corner lot in the well-established Ogles area. This well-maintained home offers 3 bedrooms, 3 baths, a partially finished walkout basement, and an oversized 2-car garage featuring a workshop area, wall heater, ceiling fan, utility sink, cabinets, pull-down attic access, and exterior access. The spacious eat-in kitchen features abundant cabinetry, pantry area, breakfast bar island, and stainless-steel appliances, including a gas range, microwave, dishwasher, and refrigerator. A sliding glass door opens to the impressive, covered deck, creating a natural flow for outdoor dining, entertaining, or relaxing while enjoying the spacious backyard. The covered deck features a vaulted ceiling and ceiling fan, providing a comfortable space to enjoy throughout the year. The inviting living room offers wood flooring and a large picture window that fills the space with natural light. The primary suite includes a private bath, deep closet, and ceiling fan. Two additional bedrooms offer ceiling fans, generous closet space, and one includes a walk-in closet. The partially finished walkout basement provides additional living space with a wood-burning fireplace, wet bar, half bath, built-in shelving, under-stair storage, washer/dryer hookups, and a designated area for hanging clothes. A wide walkout door provides easy access to the backyard. Additional features include replacement windows by Window World throughout the home and garage, 200-amp electrical service, code-compliant occupancy inspection, roof (2023), HVAC (2023), and abundant storage. This home offers a spacious lot, functional living spaces, and thoughtful updates. Conveniently located near shopping, dining, and everyday amenities. Come take a look!
- Listing Status:
- Active
- Date Added:
- August 11, 2026
- Data Last Updated:
- August 12, 2026 at 12:19AM
- Listing Office:
- Strano & Associates : 618-277-7653
- MLS ID:
- 26048967

- Style: Ranch
- Other Structures: Front PorchDeckPatioCovered
- Parking: AttachedDrivewayGarageGarage Faces FrontOversized
- General: BrickOne
- Originating MLS: maris2
- School District: Harmony Emge DIST 175
- County: St. Clair
- Zoning: 07-12.0-403-044/07-12.0-403-045
- Utilities: Electricity ConnectedSewer ConnectedWater ConnectedAmeren
- Water: Public
- Sewer: Public Sewer
- Source: maris2
This listing courtesy of Strano & Associates
Monthly Payment
- Principal & Interest $
- Property Taxes $
- Home Insurance $
- VA Funding Fee $