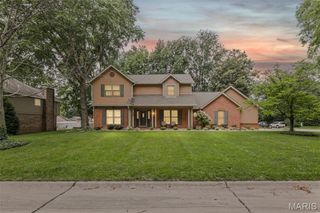
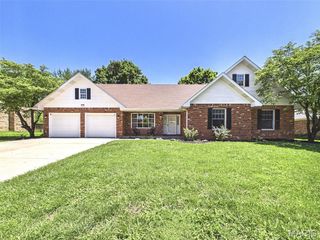
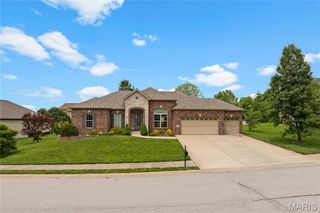
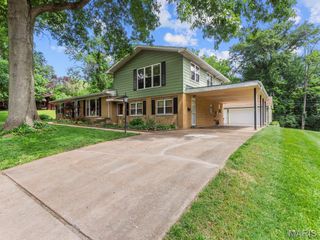
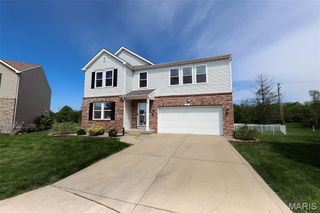
4 Red Cedar Court, Belleville, IL 62220
- 4 beds |
- 3 baths |
- 3,643 sqft
 Single-Family Home
  Built in 1995
  0.47acre lot
 3 car garage
  $113/sqft
  Listed 1 month ago
Property Description
Welcome to Woodridge Estates, where you’ll find distinctive custom-built homes full of character and design. This beautifully crafted home, designed by a Chicago architect, is tucked away on a spacious cul-de-sac lot and offers the perfect blend of style, space, and functionality. Featuring 4 bedrooms plus a large bonus room over the garage, this home was designed with both everyday living and entertaining in mind. Step inside to an open-concept main floor with soaring 10-foot ceilings in the living area, creating a bright and inviting atmosphere. The kitchen showcases beautiful granite countertops, updated appliances within the last 3 years, and plenty of space for gathering. The home also features a 9-foot poured basement, dual HVAC systems for added comfort and efficiency, and a spacious 3-car garage. Basement has a bathroom rough-in and is ready for your personal touches. The oversized primary suite offers vaulted ceilings and a luxurious en-suite bathroom complete with dual sinks, a soaking tub, separate shower, and two closets. Recent updates include new luxury vinyl plank flooring, a new roof installed last year, and upgraded 5-inch gutters. Additional features include a security system and thoughtful custom details throughout. This one-of-a-kind home is a must-see.
- Listing Status:
- Pending
- Date Added:
- May 29, 2026
- Data Last Updated:
- July 7, 2026 at 12:19AM
- Listing Office:
- Avenue Realty Associates : 618-334-2593
- MLS ID:
- 26025738

- General: Granite CountersKitchen Island
- Appliances: Gas CooktopDishwasherDisposalRefrigeratorWasher/Dryer
- Laundry: Laundry Room
- Basement: 9 ft + PourFull
- A/C: Central AirDual
- Heating: Dual Fuel/Off PeakNatural Gas
- Fireplace: Fire PitGasFireplaceFireplaces: 1
- General: Basketball Court
- Style: Traditional
- General: BrickTwo
- Originating MLS: maris2
- School District: Belleville DIST 118
- County: St. Clair
- Zoning: 08-32.0-204-022
- Fencing: Back Yard
- Utilities: Cable Not AvailableElectricity ConnectedNatural Gas ConnectedWater ConnectedAmeren
- Water: Public
- Sewer: Public Sewer
- Source: maris2
This listing courtesy of Avenue Realty Associates
Monthly Payment
- Principal & Interest $
- Property Taxes $
- Home Insurance $
- VA Funding Fee $