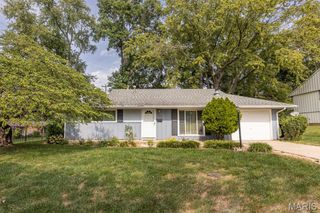
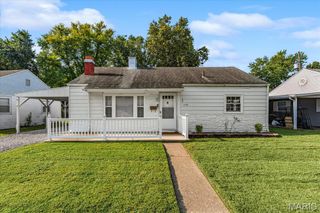
59 Lillian Drive, Belleville, IL 62226
- 3 beds |
- 1 bath |
- 925 sqft
 Single-Family Home
 Built in 1957
 6,098sqft lot
 —— car garage
 $159/sqft
 Listed 5 days ago
Property Description
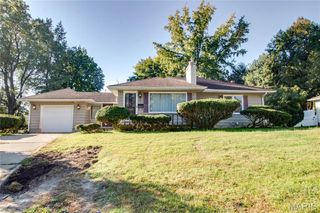
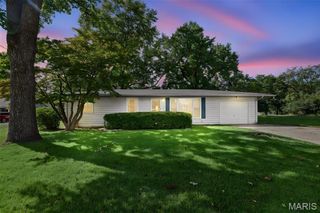
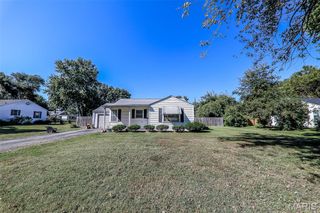
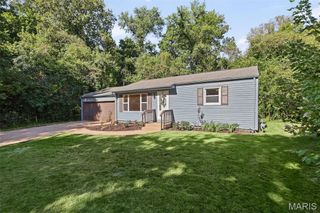
Welcome to this beautifully renovated 3-bedroom, 1-bath ranch home offering a fresh, modern interior and plenty of outdoor space! Step inside to a bright and spacious living room that flows into the dining area and updated kitchen, featuring new cabinetry, butcher block countertops, a beautiful tile backsplash, and new stainless steel appliances. The remodeled bathroom features a new vanity, modern fixtures, and a beautifully tiled tub/shower surround. Additional improvements include new windows, flooring, interior doors, updated lighting and fixtures, fresh paint, and more! Outside, enjoy a spacious, fully fenced backyard with a large deck, perfect for outdoor gatherings, grilling, or simply relaxing with your morning coffee. The property also features an attached carport and storage shed for added convenience. With extensive updates throughout, a functional layout, and inviting outdoor living space, this move-in-ready home has plenty to offer!
- Listing Status:
- Active
- Date Added:
- October 23, 2026
- Data Last Updated:
- October 26, 2026 at 12:19AM
- Listing Office:
- eXp Realty : 618-616-9505
- MLS ID:
- 26067349

- General: Private YardStorage
- Style: Ranch
- Other Structures: Shed(s)StorageWorkshopDeck
- Parking: Attached CarportCoveredDrivewayGravelOff StreetParking spaces: 1
- Roofing: Architectural Shingle
- General: Vinyl SidingOneBlock
- Road/Access: Asphalt
- Originating MLS: maris2
- School District: Belleville DIST 118
- County: St. Clair
- Zoning: MANAS GARDENS LOT/SEC-18 A0239028308-17.0-208-033
- Fencing: Back YardPrivacyWood
- Utilities: Electricity ConnectedNatural Gas ConnectedSewer ConnectedWater ConnectedAmeren
- Water: Public
- Sewer: Public Sewer
- Source: maris2
- Ownership: Private
This listing courtesy of eXp Realty
Monthly Payment
- Principal & Interest $
- Property Taxes $
- Home Insurance $
- VA Funding Fee $