66 Birch Drive, Belleville, IL 62223
- 2 beds |
- 1 bath |
- 972 sqft
 Single-Family Home
 Built in 1959
 0.31acre lot
 2 car garage
 $165/sqft
 Listed 25 days ago
Property Description
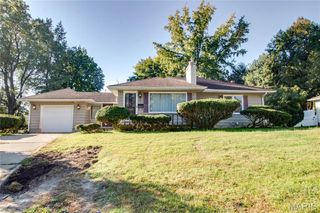
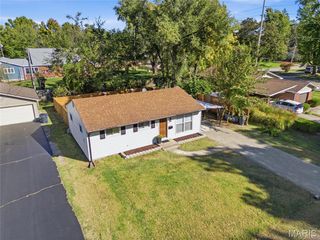
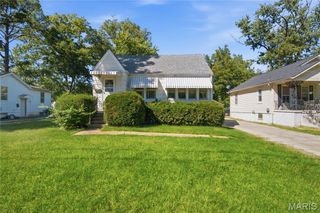
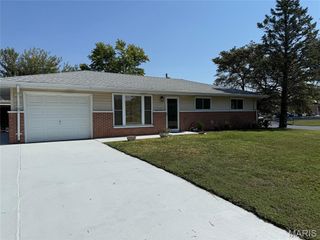
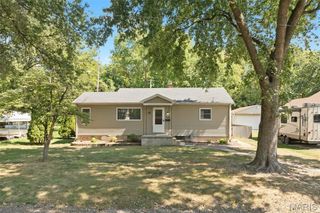
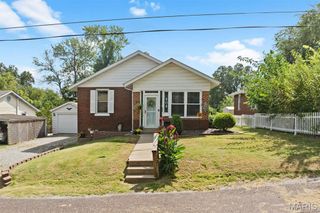
Completely Remodeled, Cottage Style home, sits on a large lot at the end of a Cul-de-sac. This beautifully updated 2 bedroom, 1 bathroom home, on a crawlspace, offers a move-in-ready opportunity for first time home buyers or someone needing a smaller space on one level. The thoughtfully renovated interior features a brand new kitchen with new cabinetry, countertops, and stainless steel appliances including: refrigerator, stove, and microwave. The bathroom has also been beautifully updated with new cabinetry and countertops, modern tile surround etc. Additional Improvements include a new HVAC system, new Hot Water Heater, new Washer and Dryer, new Interior and Exterior lighting and some new doors. Newer Roof has Architectural Shingles and age unknown. The original hardwood floors have been professionally refinished, adding warmth and character while complementing the homes fresh, updated interior. Outside, enjoy a large backyard bordered by a wooded area that provides privacy and a peaceful setting. Backyard offers a great location for a large, patio, firepit and-or garden and also plenty of trees to wrap solar lights. A spacious 2 car garage provides convenient parking and additional storage. Located on a quiet street, this home combines modern updates, original character, and comfortable living in one inviting home. A great opportunity for buyers looking for a fully remodeled home with nothing left to do but move in! Home is close to shopping, restaurants, Rt 15. (Some photos are Ai staged) A pleasure to show!
- Listing Status:
- Active
- Date Added:
- October 2, 2026
- Data Last Updated:
- October 26, 2026 at 12:19AM
- Listing Office:
- Nester Realty : 618-624-0400
- MLS ID:
- 26057240

- Style: Ranch
- Other Structures: None
- Parking: AttachedDrivewayGarageGarage Door OpenerOversized
- Roofing: Architectural Shingle
- General: Vinyl SidingOne
- Road/Access: City Street
- Originating MLS: maris2
- School District: Belleville DIST 118
- County: St. Clair
- Zoning: 07-13.0-209-001
- Fencing: None
- Utilities: Electricity AvailableNatural Gas ConnectedSewer ConnectedWater Available220 Volts
- Water: Public
- Sewer: Public Sewer
- Source: maris2
- Ownership: Owner by Contract
This listing courtesy of Nester Realty
Monthly Payment
- Principal & Interest $
- Property Taxes $
- Home Insurance $
- VA Funding Fee $