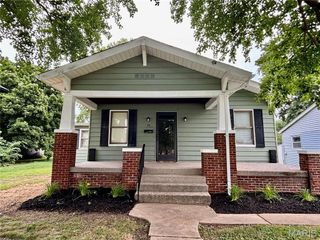
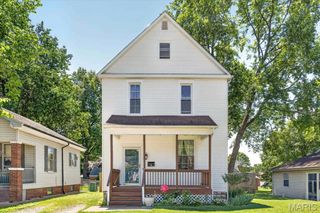
91 Arabelle Drive, Belleville, IL 62220
- 3 beds |
- 2 baths |
- 1,464 sqft
 Single-Family Home
  Built in 1979
  8,712sqft lot
 2 car garage
  $119/sqft
  Listed 2 months ago
Property Description
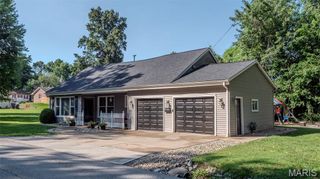
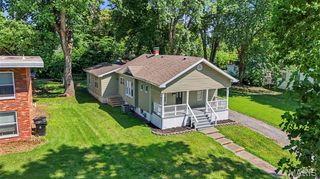
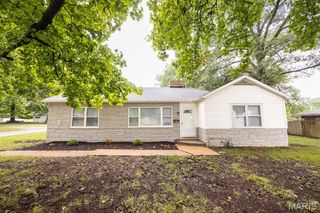
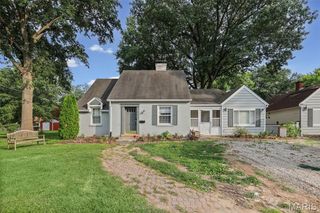
Welcome Home to 91 Arabelle Drive! SELLER NEGOTIABLE, OPEN TO CREDITS, 2/1 BUYDOWN, ETC! Start a conversation by sending an offer. This charming 3-bedroom, 1.5-bathroom ranch style home offers over 1,400 sq ft of comfortable living space on a spacious corner lot. The property only sees local traffic due to it being nestled at the foot of a series of cul-de-sacs. Built in 1979, this well-maintained home is packed with practical features that will make home ownership a breeze. Inside is a flexible floor plan with multiple living areas that easily accommodate guests. One large living area boasts a wood burning fireplace while the other is an ideal rec room for family gatherings. Towards the rear of the home rests a secluded sunroom offering peaceful views of sunrises and the fully fenced backyard — ideal for morning coffee, relaxing, or entertaining year-round. Exit through either the sunroom or the spacious 2 car garage and you'll find a patio area to enjoy quiet evenings. You’ll also appreciate the 2-car garage with custom oversized shelving, perfect for tools and yard equipment. Easy access to major highways for a smooth commute to either downtown Saint Louis, Scott Air Force Base, and many family entertainment centers. Key Highlights: 3 bedrooms 2 bathrooms Large family room with wood burning fireplace Sunroom overlooking the backyard Double pane case windows throughout Fully fenced yard on a corner lot Spacious 2-car garage w/ custom oversized shelves Playset w/ 4 swings and 2 slides included Convenient location with quick highway access Whether you’re looking for a home or a solid investment, 91 Arabelle Dr checks all the boxes. Don’t miss out — schedule your private showing today! A/V recording on premises.
- Listing Status:
- Pending
- Date Added:
- May 16, 2026
- Data Last Updated:
- July 7, 2026 at 2:16AM
- Listing Office:
- Strano & Associates : 618-277-7653
- MLS ID:
- 26026239

- General: Eat-in Kitchen
- Appliances: DishwasherMicrowaveElectric RangeRefrigeratorGas Water Heater
- Laundry: Main Level
- Flooring: CarpetCeramic Tile
- A/C: Central Air
- Heating: Forced AirNatural Gas
- Fireplace: Wood BurningFireplaceFireplaces: 1
- General: Playground
- Style: Ranch
- Other Structures: EnclosedPorch
- Parking: AttachedDrivewayGarage
- Roofing: Architectural Shingle
- Windows: Double Pane Windows
- General: BrickSteel SidingWood SidingOneSlab
- Road/Access: Asphalt
- Originating MLS: maris2
- School District: Belle Valley DIST 119
- County: St. Clair
- Zoning: MEADOWDALE HEIGHTS 3RD ADDITION LOT/SEC-199 DOC A0264992808-35.0-102-006
- Fencing: Chain Link
- Utilities: Electricity AvailableSewer AvailableWater AvailableAmeren
- Water: Public
- Sewer: Public Sewer
- Source: maris2
This listing courtesy of Strano & Associates
Monthly Payment
- Principal & Interest $
- Property Taxes $
- Home Insurance $
- VA Funding Fee $