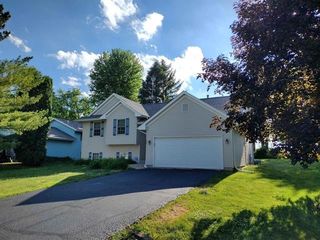
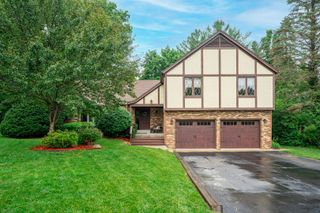
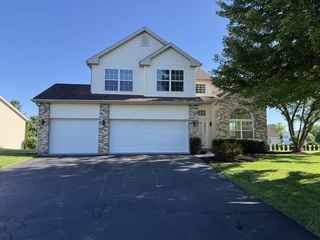
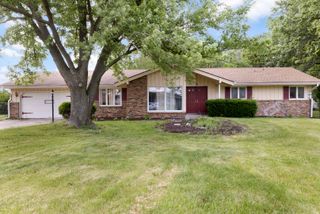
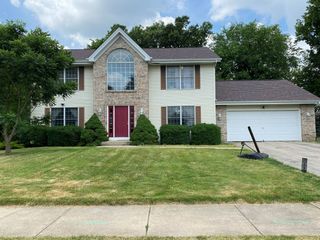
11510 Beverly Lane, Belvidere, IL 61008
- 4 beds |
- 3 baths |
- 2,404 sqft
 Single-Family Home
  Built in 1963
  —— sqft lot
  2 car garage
  $141/sqft
  Listed 25 days ago
Property Description
Exceptional location with easy access to major highways, shopping, and Mercy Hospital, all nestled within a small rural subdivision offering space, privacy, and a country-like setting. This spacious home welcomes you with a large foyer entry and features a comfortable family room highlighted by a floor-to-ceiling stone wood-burning fireplace. The kitchen offers abundant cabinetry, a built-in breakfast bar, and a large pantry, along with a conveniently located half bath nearby. The formal dining room showcases hardwood flooring, while the expansive living room provides beautiful views of the park-like yard, mature trees, and scenic tree line. Upstairs, you'll find four generously sized bedrooms, all with hardwood floors. The primary suite includes a private bath and walk-in closet. The lower level offers a bonus room with impressive 9-foot ceilings , providing additional living and entertaining space. Outside, enjoy the beautifully landscaped grounds featuring mature trees, a charming footbridge, large storage shed, patio, and circular driveway. Located within the highly sought-after Belvidere North High School. This property combines rural charm with everyday convenience.
- Listing Status:
- Active
- Data Last Updated:
- July 7, 2026 at 7:19AM
- Listing Office:
- Berkshire Hathaway HomeServices Starck Real Estate : 815-544-1005
- Listing Agent:
- Debbie Carlson : 815-988-5568
- MLS ID:
- 12674293

- Parking: YesAttachedGarageParking spaces: 2
- General: Multi-Level
- HOA Amenities: Not Applicable
- Originating MLS: mred
- School District: 100
- County: Boone
- Zoning: 0505153007
- Water: Well
- Sewer: Community Sewer
- Source: mred
- Ownership: Fee Simple
This listing courtesy of Debbie Carlson , Berkshire Hathaway HomeServices Starck Real Estate
Monthly Payment
- Principal & Interest $
- Property Taxes $
- Home Insurance $
- VA Funding Fee $

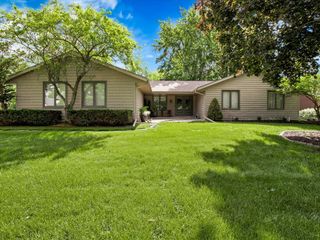
 New - 1 day ago