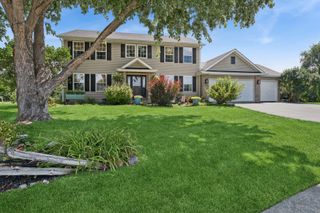
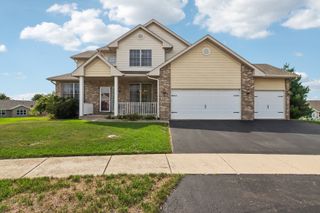
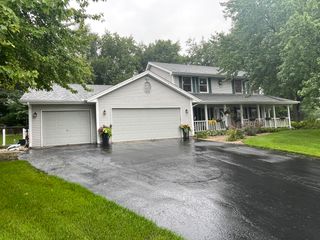
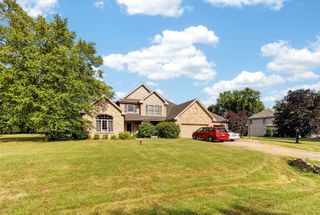
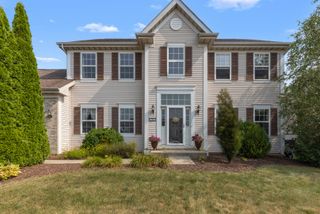
1988 Burnett Drive, Belvidere, IL 61008
- 3 beds |
- 2 baths |
- 2,907 sqft
 Single-Family Home
  Built in 2006
  0.26acre lot
 3 car garage
  $127/sqft
  Listed 15 days ago
Property Description
Welcome inside through the beautiful foyer and discover volume ceilings, natural wood floors, and tall arched windows that fill the formal living and family rooms with natural light. The open eat-in kitchen features granite countertops and stainless steel appliances, while the adjoining dining area offers direct access to a large deck overlooking the landscaped backyard with a 6-foot privacy fence and no neighbors directly behind. On cooler evenings, enjoy the warmth of the family room fireplace. The split-bedroom design provides separation and flexibility, while the primary suite features a walk-in closet and private bath with a jetted tub and separate shower. The completely finished lower level expands the home's versatility with a recreation room, game room, and bonus room, providing plenty of additional space for entertaining, hobbies, or relaxing. An attached 3-car garage adds everyday convenience, and the roof was replaced in 2020. With approximately 2,907 finished square feet across the main and lower levels, this 3-bed ranch home in Belvidere delivers an appealing combination of space, function, privacy, and indoor-outdoor living. Pool table and Theater system included for instant happiness
- Listing Status:
- Active
- Data Last Updated:
- October 9, 2026 at 7:17AM
- Listing Office:
- Realty Executives Cornerstone : 815-788-9000
- Listing Agent:
- Kevin Kalbach : 708-277-3913
- MLS ID:
- 12762438

- Style: Ranch
- Parking: Garage Door OpenerHeated GarageYesGarage OwnedAttachedGarageParking spaces: 3
- Roofing: Asphalt
- General: 1 StoryConcrete Perimeter
- HOA Amenities: 0.0Not Applicable
- Originating MLS: mred
- School District: 100
- County: Boone
- Zoning: 0522226002
- Water: Public
- Sewer: Public Sewer
- Source: mred
- Ownership: Fee Simple
This listing courtesy of Kevin Kalbach , Realty Executives Cornerstone
Monthly Payment
- Principal & Interest $
- Property Taxes $
- Home Insurance $
- VA Funding Fee $