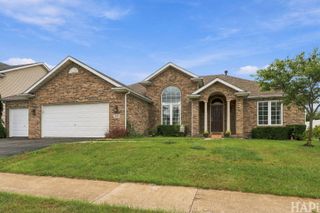
2137 Saint James Avenue, Belvidere, IL 61008
- 4 beds |
- 3 baths |
- 2,531 sqft
 Single-Family Home
  Built in 1992
  0.85acre lot
 3 car garage
  $168/sqft
  Listed 1 month ago
Property Description
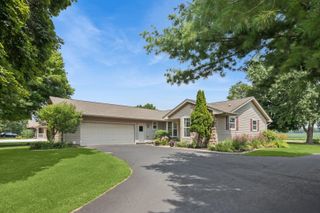
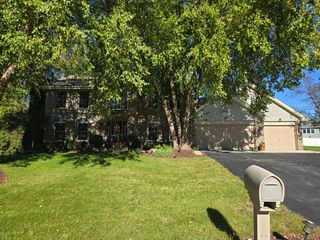
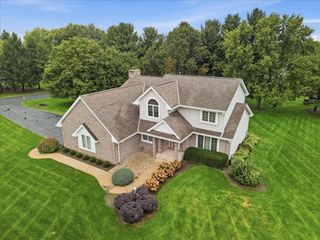
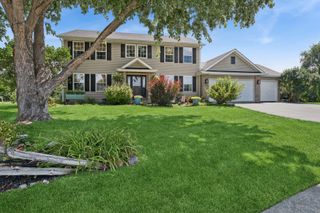
Beautiful, Spacious & Move-In Ready in Boone County! Welcome home to this beautiful 2-story residence situated on a desirable cul-de-sac lot in a conveniently located neighborhood. With 4 bedrooms, 2.5 baths, and over 3,100 square feet of finished living space, including a finished basement, this home offers plenty of room to live, work, and entertain. The main level features oak hardwood flooring throughout, a formal dining room, and a formal living room with elegant French doors. The spacious family room showcases a gas fireplace and opens seamlessly to the eating area and kitchen, complete with stainless steel appliances and granite countertops. A main-level laundry room and half bath add everyday convenience. Upstairs, the generously sized primary suite features a walk-in closet and private bath with a whirlpool tub and dual vanity. Three additional well-sized bedrooms and a full bath provide comfortable space for family and guests. The finished basement expands your living space with a recreation room, office, and bonus room, offering endless possibilities for entertaining, working from home, hobbies, or additional living space. Step outside to your own private backyard retreat! Enjoy the 32' x 16' Sunco Sport oval in-ground pool, concrete patio, and cozy covered deck complete with lights and a ceiling fan-perfect for relaxing or entertaining throughout the warmer months. An attached 3-car garage and extra-wide driveway provide exceptional parking and storage. Recent updates include a 2020 roof, 2023 furnace, and 2024 pool liner, newer fence. Conveniently located with easy access to I-90, shopping, schools, restaurants, golf, and the casino, and situated within the Belvidere North School District, this home combines space, comfort, and convenience in one fantastic package. Come see all this wonderful home has to offer!
- Listing Status:
- Active
- Data Last Updated:
- October 9, 2026 at 6:18AM
- Listing Office:
- RE/MAX Property Source : 815-985-3679
- Listing Agent:
- Gil Bleidorn : 815-985-3679
- MLS ID:
- 12734154

- Style: Traditional
- Other Structures: Shed(s)
- Parking: AsphaltGarage Door OpenerYesGarage OwnedAttachedGarageParking spaces: 3
- Roofing: Asphalt
- Windows: Window Treatments
- General: 2 StoriesConcrete Perimeter
- HOA Amenities: Street PavedNot Applicable
- Originating MLS: mred
- School District: 100
- County: Boone
- Zoning: 0509301014
- Utilities: Circuit Breakers
- Water: Well
- Sewer: Septic Tank
- Source: mred
- Ownership: Fee Simple
This listing courtesy of Gil Bleidorn , RE/MAX Property Source
Monthly Payment
- Principal & Interest $
- Property Taxes $
- Home Insurance $
- VA Funding Fee $