10373 Glen Abbey Close, Rockford, IL 61107
- 4 beds |
- 4 baths |
- 2,693 sqft
 Single-Family Home
  Built in 1993
  0.85acre lot
 3 car garage
  $176/sqft
  Listed 7 days ago
Property Description
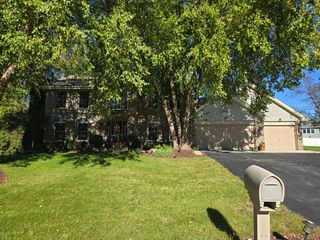
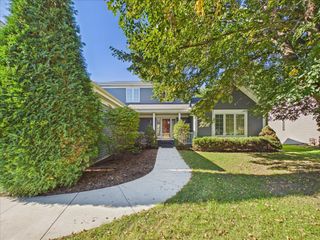
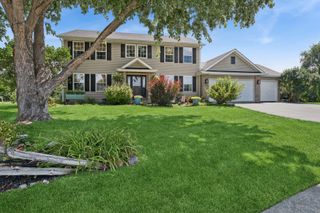
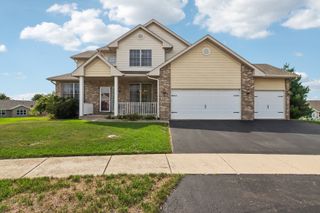
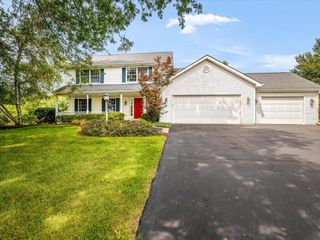
Well-landscaped 2-story home with great curb appeal, 4 bedrooms, 3.5 bathrooms and a 3-car attached insulated garage. The foyer features an open staircase and leads to the formal living room and dining room. The kitchen offers plenty of cabinet and counter space, an island and breakfast nook, and opens to the family room with a brick gas fireplace flanked by built-in bookcases. Sliding doors lead to the large deck overlooking the backyard. A first-floor laundry and half bath add convenience. All 4 bedrooms are on the upper level, including the primary bedroom with a private ensuite, plus a second full bathroom. The finished lower level has large windows and partial exposure, a rec room, full bathroom and 2 additional flex rooms for office, hobby or storage space. Furnace and A/C were replaced in 2021, well tank in 2021 and new well pump in 2026. Spacious home with flexible living areas throughout. AGENT OWNED.
- Listing Status:
- Active
- Data Last Updated:
- October 9, 2026 at 7:17AM
- Listing Office:
- Keller Williams Realty Signature : 815-315-1111
- Listing Agent:
- Toni VanderHeyden : 815-315-1111
- MLS ID:
- 12775201

- Parking: YesGarage OwnedAttachedGarageParking spaces: 3
- Roofing: Asphalt
- General: 2 Stories
- HOA Amenities: 0.0Not Applicable
- Originating MLS: mred
- School District: 100
- County: Boone
- Zoning: 0507301012
- Water: Well
- Sewer: Septic Tank
- Source: mred
- Ownership: Fee Simple
This listing courtesy of Toni VanderHeyden , Keller Williams Realty Signature
Monthly Payment
- Principal & Interest $
- Property Taxes $
- Home Insurance $
- VA Funding Fee $