10230 Heatherridge Lane, Rockford, IL 61107
- 4 beds |
- 4 baths |
- 2,284 sqft
 Single-Family Home
  Built in 1989
  0.85acre lot
 3 car garage
  $192/sqft
  Listed 1 month ago
Property Description
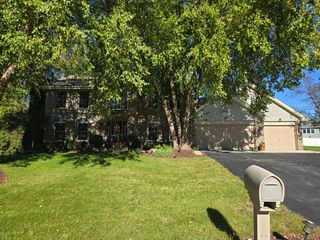
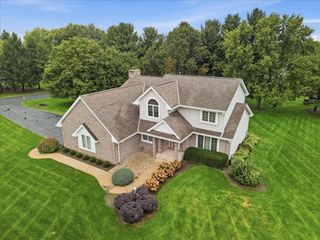
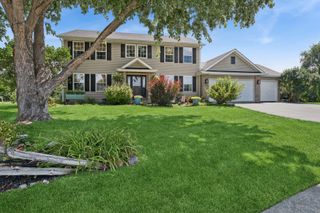
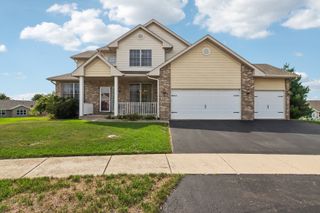
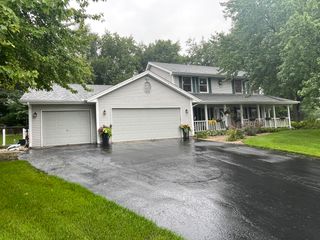
CUSTOM-BUILT HOME ON NEARLY AN ACRE in the BELVIDERE NORTH SCHOOL DISTRICT! This beautifully designed home offers an abundance of space, quality finishes, and thoughtful details throughout. The inviting main level features a spacious family room highlighted by a stunning 1.5-story brick fireplace, flowing seamlessly into the large kitchen. The kitchen offers solid-surface countertops, an abundance of solid-wood cabinetry, convenient slide-out drawers, a large pantry, and plenty of workspace for everyday living and entertaining. Gorgeous, solid cherry hardwood flooring runs throughout the main level. The kitchen opens directly to the deck with a charming pergola-perfect for outdoor dining and relaxing. A separate dining room and living room provide additional gathering spaces, while a convenient half bath and HUGE laundry/mudroom lead directly to the oversized 3-car garage. Upstairs, you'll find three generously sized bedrooms, including a bedroom with a walk-in closet, plus an impressive primary suite. The oversized primary walk-in closet is truly adream, offering exceptional storage. The ensuite bath features dual sinks, granite countertops, and a spacious step-in tiled shower. The guest bath also offers dual sinks and granite countertops. The partially exposed lower level adds even more living space with a fourth bedroom, full bath, and large recreation room-perfect for guests, a home office, playroom, or entertaining. Outside, nearly an acre provides room to spread out and enjoy the peaceful setting. The GIANT TREE FORT is sure to be a favorite for kids, grandkids, and visiting friends and family! Recent Updates: Roof, gutters & leaf guards(2016); furnace, central air & central humidifier (2021); refrigerator, dishwasher & microwave (2024). A wonderful combination of space, quality, storage, and a fantastic North Boone location!
- Listing Status:
- Active
- Data Last Updated:
- October 9, 2026 at 6:18AM
- Listing Office:
- Best Realty : 815-793-5831
- Listing Agent:
- Christine Wilke : 815-262-0760
- MLS ID:
- 12751159

- Parking: YesAttachedGarageParking spaces: 3
- General: 2 Stories
- HOA Amenities: Not Applicable
- Originating MLS: mred
- School District: 100
- County: Boone
- Zoning: 0507303008
- Water: Well
- Sewer: Septic Tank
- Source: mred
- Ownership: Fee Simple
This listing courtesy of Christine Wilke , Best Realty
Monthly Payment
- Principal & Interest $
- Property Taxes $
- Home Insurance $
- VA Funding Fee $