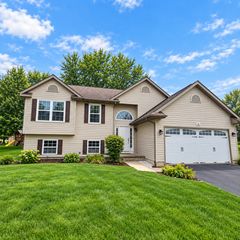
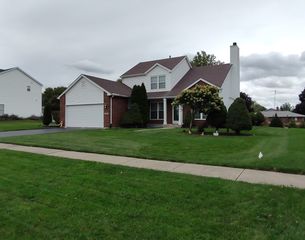
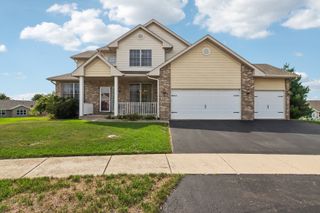
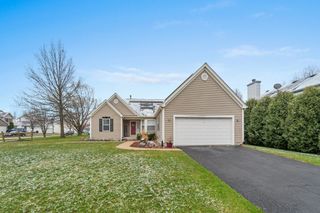
9761 Squire Lane, Belvidere, IL 61008
- 4 beds |
- 2 baths |
- 2,277 sqft
 Single-Family Home
  Built in 1977
  0.48acre lot
 2 car garage
  $149/sqft
  Listed ——
Property Description
Country setting. Charming character. Plenty of space to enjoy. This inviting ranch offers a warm and welcoming layout accompanied by beautiful hardwood floors, exposed beams and a stunning floor-to-ceiling stone fireplace that creates a cozy focal point. The galley kitchen opens to the dining area creating an open feel, while the standout sunroom brings in tons of natural light. Four bedrooms provide flexibility for family, guests or a home office, while the full basement adds even more space with an entertaining bar area, rec room and plenty of storage. Outside, the charm continues with a patio and firepit, creating a great spot to relax and enjoy the outdoors. Recent improvements include: 2026 - washer/dryer and driveway seal coat, 2022 - roof and furnace, 2021 water heater, newer septic line, new garage heater. Peaceful country living with everyday conveniences close by. You are going to love it!
- Listing Status:
- Active
- Data Last Updated:
- October 9, 2026 at 7:17AM
- Listing Office:
- Baird & Warner : 847-878-0235
- Listing Agent:
- Nicole Boston : 847-878-0235
- MLS ID:
- 12703435

- General: Fire Pit
- Style: Ranch
- Parking: AsphaltGarage Door OpenerYesGarage OwnedAttachedGarageParking spaces: 2
- Windows: Screens
- General: 1 Story
- HOA Amenities: Not Applicable
- Originating MLS: mred
- School District: 100
- County: Boone
- Zoning: 0618228007
- Water: Well
- Sewer: Septic Tank
- Source: mred
- Ownership: Fee Simple
This listing courtesy of Nicole Boston , Baird & Warner
Monthly Payment
- Principal & Interest $
- Property Taxes $
- Home Insurance $
- VA Funding Fee $