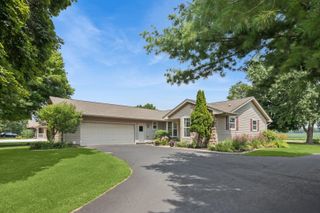
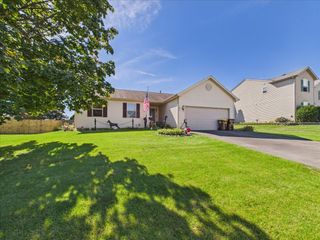
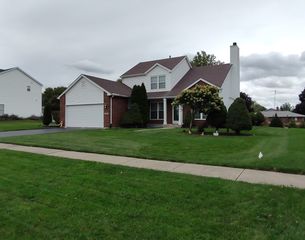
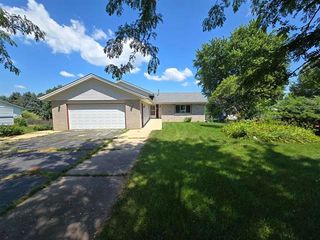
2121 Bridgewater Drive, Belvidere, IL 61008
- 3 beds |
- 3 baths |
- 2,003 sqft
 Single-Family Home
  Built in 1996
  9,074sqft lot
 2 car garage
  $161/sqft
  Listed 2 months ago
Property Description
Welcome home to this inviting 3-bedroom, 2.5-bath residence offering approximately 2,003 square feet of comfortable living space in a desirable Belvidere neighborhood. The home sits on approximately a 0.21-acre lot, offering a comfortable balance of indoor and outdoor space. With its functional layout, spacious bedrooms, 2.5 bathrooms, and finished basement, this home offers plenty of room to live, work, and entertain. The finished basement provides valuable additional living space, perfect for a family room, home office, recreation area, or guest space. A new washer and dryer add everyday convenience and peace of mind. Conveniently located near local shopping, dining, parks, schools, and other amenities, 2121 Bridgewater Dr is a wonderful opportunity to own a comfortable home in Belvidere. Schedule your showing today and come see everything this home has to offer!
- Listing Status:
- Active
- Data Last Updated:
- October 9, 2026 at 7:17AM
- Listing Office:
- Realty of America, LLC : 847-331-0776
- Listing Agent:
- Lucy Chavez : 847-331-0776
- MLS ID:
- 12728174

- General: Outdoor Grill
- Parking: AsphaltGarage Door OpenerYesGarage OwnedAttachedGarageParking spaces: 2
- Windows: Skylight(s)
- General: 1 Story
- HOA Amenities: CurbsSidewalksStreet LightsStreet PavedNot Applicable
- Originating MLS: mred
- School District: 100
- County: Boone
- Zoning: 0630377007
- Fencing: Fenced
- Water: Public
- Sewer: Public Sewer
- Source: mred
- Ownership: Fee Simple
This listing courtesy of Lucy Chavez , Realty of America, LLC
Monthly Payment
- Principal & Interest $
- Property Taxes $
- Home Insurance $
- VA Funding Fee $