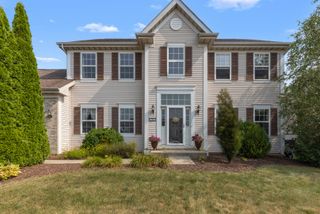
7848 Moore Hill Court, Belvidere, IL 61008
- 3 beds |
- 3 baths |
- 3,019 sqft
 Single-Family Home
  Built in 2003
  1.07acre lot
 3 car garage
  $144/sqft
  Listed 3 days ago
Property Description
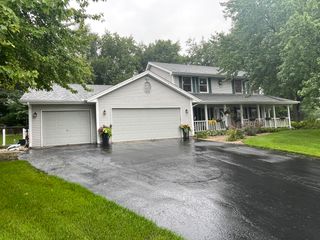
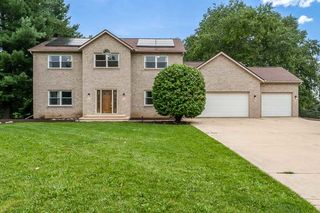
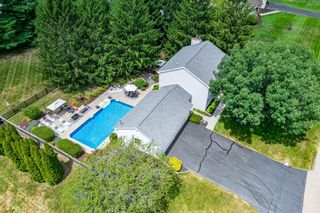
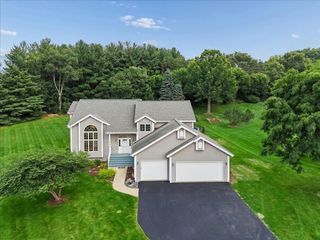
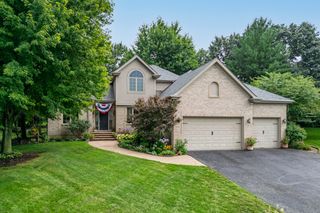
***ELEGANT HOME IN BOONE COUNTY*** Welcome to this elegant and beautifully appointed home, featuring a striking full-brick elevation and situated on over an acre of picturesque land. The contemporary split-bedroom floor plan offers both style and functionality, highlighted by a spacious primary suite with trey ceilings, a private bath featuring a whirlpool tub, large walk-in shower, and generous walk-in closet. Soaring windows fill the formal dining room with natural light, while the expansive living room boasts high ceilings and a cozy fireplace. The gourmet kitchen features stainless steel appliances, ceiling-height cabinetry, granite countertops, and a bright dinette with sliding glass doors overlooking the scenic, open back lawn. Spacious secondary bedrooms provide plenty of room for family and guests, while updated lighting throughout the home adds a fresh, modern touch. The finished basement adds exceptional living space with a huge recreation room, dry bar with mini fridge, built-in entertainment center, bonus room/office, and a third full bathroom. Outside, beautifully landscaped grounds create a peaceful setting with plenty of space to enjoy the expansive property, all complemented by the convenience of a 3-car attached garage.
- Listing Status:
- Active
- Data Last Updated:
- August 24, 2026 at 7:19AM
- Listing Office:
- Berkshire Hathaway HomeServices Crosby Starck Real : 815-397-4040
- Listing Agent:
- Dana Bonnell-Campbell : 815-871-2986
- MLS ID:
- 12738060

- Style: Ranch
- Other Structures: None
- Parking: AsphaltGarage Door OpenerYesGarage OwnedAttachedGarageParking spaces: 3
- Roofing: Asphalt
- Windows: Window Treatments
- General: 1 Story
- HOA Amenities: Street Paved0.0Not Applicable
- Originating MLS: mred
- School District: 100
- County: Boone
- Zoning: 0530102009
- Utilities: Circuit Breakers
- Water: Public
- Sewer: Septic Tank
- Source: mred
- Ownership: Fee Simple
This listing courtesy of Dana Bonnell-Campbell , Berkshire Hathaway HomeServices Crosby Starck Real
Monthly Payment
- Principal & Interest $
- Property Taxes $
- Home Insurance $
- VA Funding Fee $

 New - 3 days ago