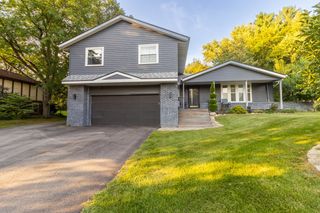
8598 Olson Road, Belvidere, IL 61008
- 3 beds |
- 2 baths |
- 2,000 sqft
 Single-Family Home
  Built in 1968
  0.46acre lot
 2 car garage
  $150/sqft
  Listed 10 days ago
Property Description
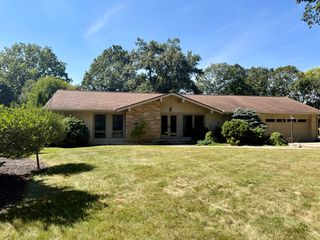
DON'T MISS THIS OPPORTUNITY! This spacious, quality-built ALL-BRICK RANCH offers more living space than your typical ranch thanks to an impressive addition off the back of the home. With great character, multiple living and entertaining areas, and a FENCED HALF-ACRE YARD, this home offers tremendous value and is PRICED TO SELL! Inside, you'll find the kitchen features a barnwood accent wall, updated countertops and sink, plus a convenient main-level laundry area. The spacious first-floor family room features a wood-burning stove and flows into an amazing sunroom with a gas fireplace-the perfect place to relax while overlooking the expansive backyard. All three bedrooms feature hardwood floors and generous closet space, while wood-laminate flooring runs throughout the living room, family room, and hallways. The primary bathroom includes a walk-in shower and convenient access to the family room. The finished lower level provides even more usable space with a large recreation room highlighted by a full brick-wall fireplace, a semi-finished workout room, additional laundry area, and plenty of storage. If you've been searching for a larger ranch with flexible living space, a great yard, and plenty of potential, this one deserves your attention. PRICED TO SELL-schedule your showing before it's gone!
- Listing Status:
- Active
- Data Last Updated:
- October 9, 2026 at 12:19AM
- Listing Office:
- LPT Realty : 630-674-3488
- Listing Agent:
- Michael LaFido : 630-674-3488
- MLS ID:
- 12765610

- Style: Ranch
- Parking: AsphaltGarage Door OpenerYesGarage OwnedAttachedGarageParking spaces: 2
- Roofing: Asphalt
- General: 1 StoryConcrete Perimeter
- HOA Amenities: Street Paved0.0Not Applicable
- Originating MLS: mred
- School District: 100
- County: Boone
- Zoning: 0519277007
- Fencing: Fenced
- Utilities: Circuit Breakers100 Amp Service
- Water: Well
- Sewer: Septic Tank
- Source: mred
- Ownership: Fee Simple
This listing courtesy of Michael LaFido , LPT Realty
Monthly Payment
- Principal & Interest $
- Property Taxes $
- Home Insurance $
- VA Funding Fee $

 New - 2 days ago