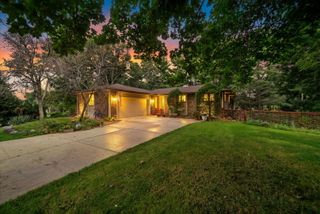
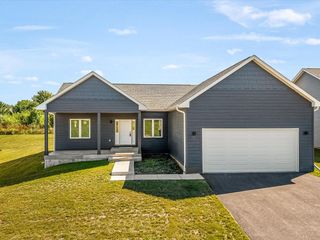
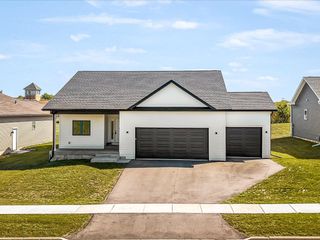
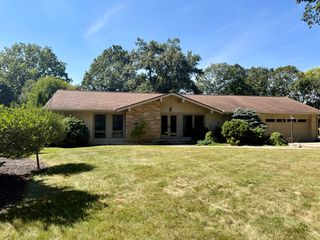
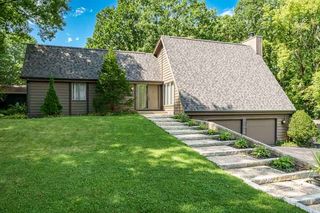
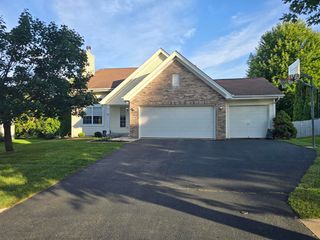
12297 Paisley Drive, Loves Park, IL 61111
- 3 beds |
- 3 baths |
- 1,927 sqft
 Single-Family Home
  Built in 2001
  0.26acre lot
 3 car garage
  $176/sqft
  Listed 16 days ago
Property Description
Beautifully updated two-story home on a corner lot. Style, space, and exceptional updates come together in this refreshed 3-bedroom, 2.5-bath home offering 1,927 square feet of inviting living space. Set on a desirable quarter-acre corner lot, this home delivers the perfect blend of timeless design, modern finishes, and everyday functionality. Step inside to a welcoming main level featuring a formal living room and dining room, ideal for entertaining or elegant everyday living. The spacious eat-in kitchen provides plenty of room for casual dining and gathering, while the convenient main-floor laundry adds ease to your daily routine. Upstairs, retreat to the generously sized primary suite, complete with a private, beautifully updated bath and walk-in closet. Two additional bedrooms and a second remodeled bath provide comfortable accommodations for family and guests. All-new flooring, fresh interior paint, new lighting and fixtures throughout, several newer windows, and a striking new stone fireplace that creates a beautiful focal point in the living room. The finished basement adds valuable additional living space with a 17' x 12' recreation room, perfect for movie nights, entertaining, hobbies, or a comfortable secondary gathering space. Outside, the newer deck extends the living space and offers the perfect spot to relax or entertain. The garage features a durable epoxy-coated floor, adding both style and practicality. Belvidere North schools. Close to I-90 access. Agent owned. Scheule your private showing today.
- Listing Status:
- Active
- Data Last Updated:
- September 20, 2026 at 6:19PM
- Listing Office:
- Keller Williams Realty Signature : 815-315-1111
- Listing Agent:
- Zil Huma : 815-315-1111
- MLS ID:
- 12736235

- Parking: AsphaltYesGarage OwnedAttachedGarageParking spaces: 3
- Roofing: Asphalt
- General: 2 StoriesConcrete Perimeter
- HOA Amenities: 240.0Annually
- Originating MLS: mred
- School District: 100
- County: Boone
- Zoning: 0331378002
- Water: Public
- Sewer: Public Sewer
- Source: mred
- Ownership: Fee Simple w/ HO Assn.
This listing courtesy of Zil Huma , Keller Williams Realty Signature
Monthly Payment
- Principal & Interest $
- Property Taxes $
- Home Insurance $
- VA Funding Fee $