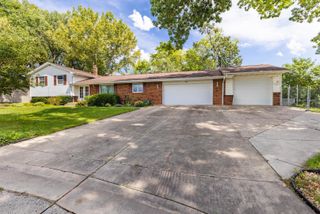
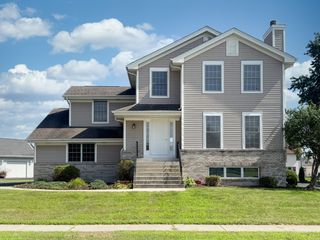
8531 Blue River Road, Rockford, IL 61107
- 3 beds |
- 2 baths |
- 1,796 sqft
 Single-Family Home
  Built in 2026
  0.25acre lot
 2 car garage
  $219/sqft
  Listed 8 days ago
Property Description
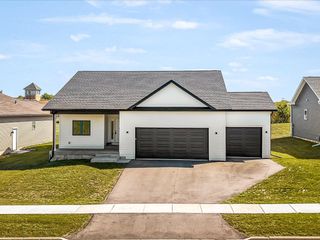
Welcome to this beautifully built, brand-new three-bedroom, two-bathroom modern home. Step inside this Mecca Home Builders masterpiece - beautifully finished, thoughtfully designed, and ready for you to call home. Just when you thought it couldn't get any better-this home qualifies for the new construction three-year tax rebate program. For details about the tax program, inquire within Exceptional curb appeal, a welcoming front porch, and durable LP SmartSide siding set the tone before you even walk through the door. Moving through the home, you'll notice the highly desirable split-living floor plan, which features an open-concept main floor living space with soaring 9-foot ceilings and seamless flow throughout. The stunning kitchen offers a very large island with room for seating, granite countertops, quality hardware, brand-new appliances, a walk-in pantry, and a convenient dining area. It opens directly into the spacious living room with vaulted ceilings, creating an ideal space for everyday living and entertaining. Oversized 8-foot sliding doors lead to a 15' x 12' deck overlooking the backyard. Quality LVP flooring runs throughout the main living areas and is complemented by brand-new Pella windows. Make your way to the spacious primary suite, which includes a large walk-in closet and a luxurious en-suite bath with gorgeous finishes, a dual vanity, and a linen closet. On the opposite side of the home, two generously sized bedrooms with ample closets share a well-appointed full bathroom. A thoughtfully designed main-floor laundry room adds convenience and provides direct access to the oversized two-stall attached garage. The lower level offers excellent potential for future expansion with an egress window, roughed in plumbing for a bathroom, ample storage, and sizable space to create additional living areas. Located just minutes from I-90, the Hard Rock Casino, and numerous shopping, dining, and entertainment options, this home delivers convenience and quality in one perfect package. . Don't miss this opportunity-schedule your showing today!
- Listing Status:
- Active
- Data Last Updated:
- September 20, 2026 at 5:20PM
- Listing Office:
- Keller Williams Realty Signature : 815-315-1111
- Listing Agent:
- Milena Cojkic : 630-936-7057
- MLS ID:
- 12758020

- Style: Ranch
- Parking: AsphaltGarage Door OpenerYesGarage OwnedAttachedGarageParking spaces: 2
- Roofing: Asphalt
- General: 1 Story
- HOA Amenities: Not Applicable
- Originating MLS: mred
- School District: 205
- County: Winnebago
- Zoning: 1224252020
- Utilities: Circuit Breakers
- Water: Community
- Sewer: Community Sewer
- Source: mred
- Ownership: Fee Simple
This listing courtesy of Milena Cojkic , Keller Williams Realty Signature
Monthly Payment
- Principal & Interest $
- Property Taxes $
- Home Insurance $
- VA Funding Fee $