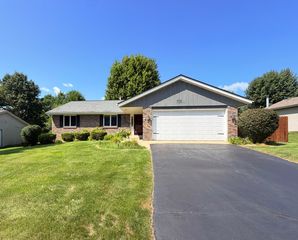
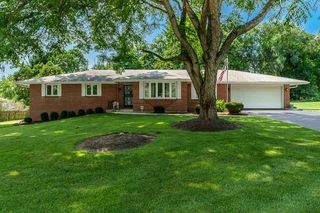
6582 Deer Isle Drive, Cherry Valley, IL 61016
- 3 beds |
- 3 baths |
- 1,786 sqft
 Single-Family Home
  Built in 2007
  0.28acre lot
 3 car garage
  $196/sqft
  Listed 6 days ago
Property Description
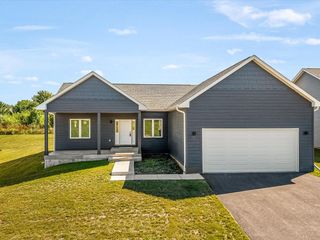
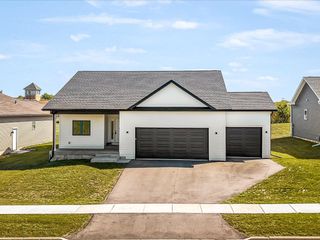
This single-owner ranch in desirable Penfield Crossing, Cherry Valley has a large entry with French doors to greet you. It opens to a spacious dining room. or the family room with vaulted ceilings and a gas fireplace. Beyond is a large eat-in kitchen with solid-surface Corian counters, center island, and abundant cabinets. A slider leads to a deck and patio overlooking an expansive yard that backs to wooded vacant land. The Split-bedroom layout includes two generous bedrooms on one end and a tray-ceiling master suite on the other, featuring a jetted tub, separate shower, double sinks, and walk-in closet. Main-level laundry and half bath complete the main floor. Downstairs: large rec room with bar, bonus room, dedicated workshop, and tons of built-in storage. New roof (2018); all appliances stay. Conveniently located near Blackhawk Forest Preserve, I-90/I-39, Cherry Valley Elementary, shopping & county taxes!
- Listing Status:
- Active
- Data Last Updated:
- September 20, 2026 at 5:20PM
- Listing Office:
- Century 21 Affiliated - Rockford : 815-397-7700
- Listing Agent:
- Rebecca LeClaire : 815-397-7700
- MLS ID:
- 12759154

- Style: Ranch
- Other Structures: Shed(s)
- Parking: AsphaltGarage Door OpenerYesGarage OwnedAttachedGarageParking spaces: 3
- Roofing: Asphalt
- General: 1 Story
- HOA Amenities: SidewalksNot Applicable
- Originating MLS: mred
- School District: 205
- County: Winnebago
- Zoning: 1610377005
- Utilities: Circuit Breakers
- Water: Public
- Sewer: Public Sewer
- Source: mred
- Ownership: Fee Simple
This listing courtesy of Rebecca LeClaire , Century 21 Affiliated - Rockford
Monthly Payment
- Principal & Interest $
- Property Taxes $
- Home Insurance $
- VA Funding Fee $