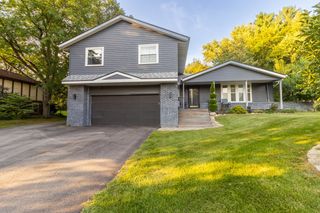
2252 Jonquil Place, Rockford, IL 61107
- 4 beds |
- 3 baths |
- 2,309 sqft
 Single-Family Home
  Built in 1971
  0.4acre lot
 2 car garage
  $145/sqft
  Listed 11 days ago
Property Description
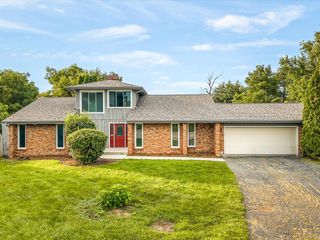
Enjoy the ultimate blend of 70s character and contemporary living in this exceptional four-bedroom, three-bathroom ranch home designed for effortless everyday living and high-impact entertaining. The main level immediately captivates with a dramatic entry hall. The dining room and sunken living room combination offers an incredibly flexible footprint with a gas fireplace for formal gatherings or casual relaxation. The highly functional eat-in kitchen provides convenient, direct access to a private outdoor balcony perfect for your morning coffee. This level also houses a peaceful primary bedroom with its own private en-suite bath, alongside two additional versatile bedrooms and a second bathroom featuring a double vanity. The true architectural marvel of the property awaits down the main staircase, where you enter an exceptional and dramatic two-story family room framed by soaring windows and flooded with natural light. This ultimate entertainment hub boasts a cozy wood-burning fireplace, a hidden wet bar for hosting guests, and seamless walk-out access to a backyard oasis complete with an outdoor BBQ with gas-line hookup, in ground pool, patio, and garden level. Rounding out the lower level is a fourth bedroom and a full bath perfect for guests or a home office, the laundry room, and an abundance of storage space. Other amenities include a wide 2 car garage and a whole house fan that helps keep the house cool. New roof in 2025.
- Listing Status:
- Active
- Data Last Updated:
- September 20, 2026 at 7:18PM
- Listing Office:
- Berkshire Hathaway HomeService : 815-397-4040
- Listing Agent:
- Brian Molloy : 815-397-4040
- MLS ID:
- 12752066

- Style: Ranch
- Other Structures: Poultry Coop
- Parking: AsphaltYesGarage OwnedAttachedGarageParking spaces: 2
- Roofing: Asphalt
- Windows: Skylight(s)Window Treatments
- General: 1 Story
- HOA Amenities: ParkStreet Paved0.0Not Applicable
- Originating MLS: mred
- School District: 205
- County: Winnebago
- Zoning: 1216151025
- Fencing: Fenced
- Utilities: Circuit Breakers
- Water: Public
- Sewer: Public Sewer
- Source: mred
- Ownership: Fee Simple
This listing courtesy of Brian Molloy , Berkshire Hathaway HomeService
Monthly Payment
- Principal & Interest $
- Property Taxes $
- Home Insurance $
- VA Funding Fee $