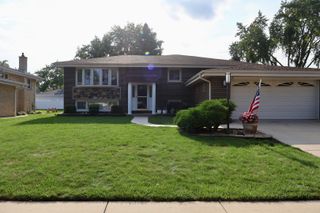
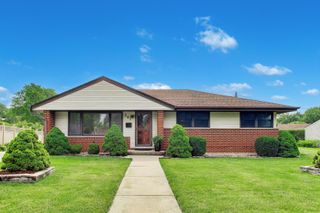
17W163 Oak Lane, Bensenville, IL 60106
- 3 beds |
- 2 baths |
- 2,225 sqft
 Single-Family Home
  Built in 1953
  0.69acre lot
 3 car garage
  $281/sqft
  Listed 11 days ago
Property Description
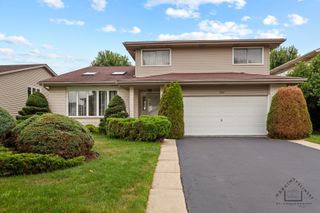
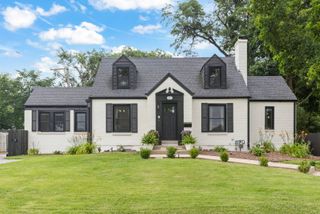
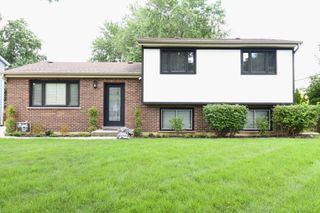
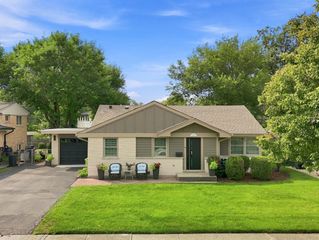
Welcome home to a peaceful retreat in the desirable Oakdale Woods subdivision, where everyday living feels a little more special. Set on a beautiful .6889-acre lot, this charming 3-bedroom, 2-bath ranch offers the ease of one-story living with space, privacy, and room to make it your own. Step inside to gleaming hardwood floors and picturesque windows that fill the home with natural light and invite views of the beautiful surroundings. The sunroom is a gardener's dream-an inspiring space to nurture plants, enjoy your morning coffee, or simply soak in the changing seasons. When it's time to unwind or entertain, step through the sliding doors onto the deck and under the pergola, overlooking your secluded, vine-covered, professionally landscaped backyard. Imagine summer gatherings, quiet evenings, and weekends spent enjoying your own private outdoor sanctuary. The gas hookup grill stays, making outdoor entertaining even easier. With abundant storage, a three-car garage, and a basement offering exciting potential for additional living space, there's room here for today and tomorrow. Add the highly rated Elmhurst schools, and you have a home that offers not just beautiful surroundings, but a lifestyle you'll love coming home to. Convenient access to airport, shopping, dining, golf course, and major expressways. Current owners of 18 years have taken great care of this home, making it move-in ready for you.
- Listing Status:
- Active
- Data Last Updated:
- August 24, 2026 at 3:20AM
- Listing Office:
- Kettley & Co. Inc. - Aurora : 630-935-3589
- Listing Agent:
- Virginia Fabela : 630-935-3589
- MLS ID:
- 12730955

- General: Lighting
- Style: Ranch
- Other Structures: GreenhousePergolaShed(s)Garage(s)Storage
- Parking: AsphaltGarage Door OpenerYesAttachedGarageParking spaces: 3
- Roofing: Asphalt
- Windows: ScreensSkylight(s)DrapesBlindsGreenhouse Windows
- General: 1 StoryConcrete Perimeter
- HOA Amenities: CurbsStreet LightsStreet PavedNot Applicable
- Originating MLS: mred
- School District: 205
- County: DuPage
- Zoning: 0327207025
- Fencing: PartialWood
- Utilities: Cable Available200+ Amp Service
- Water: Well
- Sewer: Septic Tank
- Source: mred
- Ownership: Fee Simple
This listing courtesy of Virginia Fabela , Kettley & Co. Inc. - Aurora
Monthly Payment
- Principal & Interest $
- Property Taxes $
- Home Insurance $
- VA Funding Fee $