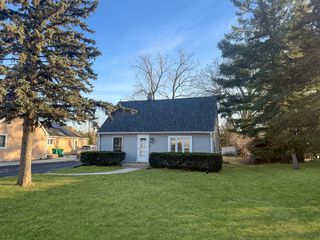
1143 Arthur Avenue, Berkeley, IL 60163
- 3 beds |
- 2 baths |
- 988 sqft
 Single-Family Home
  Built in 1960
  6,700sqft lot
 2 car garage
  $319/sqft
  Listed 5 days ago
Property Description
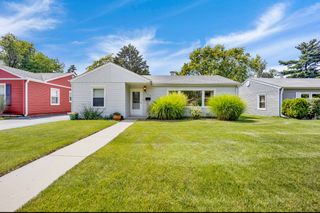
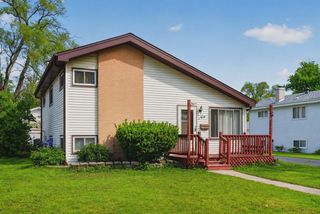
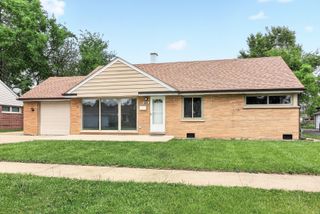
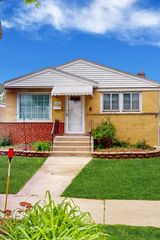
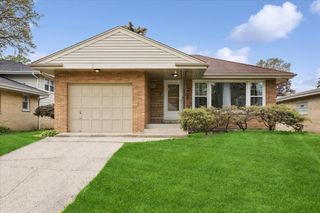
Adorable 3 bedroom 2 bath home featuring congenial floor plan with hardwood flooring in Livingroom & Bedrooms. Spacious livingroom opens to efficient kitchen with dining area. So many closets starting with the entry foyer to the hall closet plus closets in each bedroom are just a few feature along with ceiling fans in the 2 front bedroom and in the livingroom. Enjoy extra activity space in the Familyroon with a sitting nook located in the basement level along with flex space in the bonus room. 2nd full bath in the basement plus the good size laundryroom with ful size washer and dryer. The backyard fun starts with the large covered deck overlooking the spacious partial fenced yard with a Peach tree. Lots of parking off street on the concrete siide drive and make sure you see the 2.5 car garage with the newer EEO. Great location to shopping, expressways, schools & Metra transportation. Come take a look and make this yours today!
- Listing Status:
- Active
- Data Last Updated:
- May 31, 2026 at 6:18PM
- Listing Office:
- Century 21 Circle : 708-531-0800
- Listing Agent:
- Lisa Keating : 708-267-9178
- MLS ID:
- 12639413

- Style: Ranch
- Parking: ConcreteSide DrivewayGarage Door OpenerYesGarage OwnedAttachedGarageParking spaces: 2
- Roofing: Asphalt
- General: 1 StoryConcrete Perimeter
- HOA Amenities: ParkCurbsSidewalksStreet LightsStreet Paved0.0Not Applicable
- Originating MLS: mred
- School District: 87
- County: Cook
- Zoning: 15063060160000
- Utilities: Circuit Breakers
- Water: Lake Michigan
- Sewer: Public Sewer
- Source: mred
- Ownership: Fee Simple
This listing courtesy of Lisa Keating , Century 21 Circle
Monthly Payment
- Principal & Interest $
- Property Taxes $
- Home Insurance $
- VA Funding Fee $

 New - 2 days ago