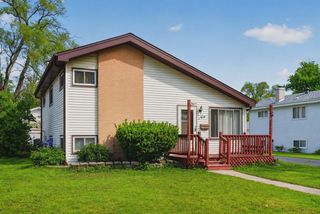
340 S Lodge Lane, Lombard, IL 60148
- 3 beds |
- 1 bath |
- 1,073 sqft
 Single-Family Home
  Built in 1950
  7,405sqft lot
 2 car garage
  $326/sqft
  Listed 3 days ago
Property Description
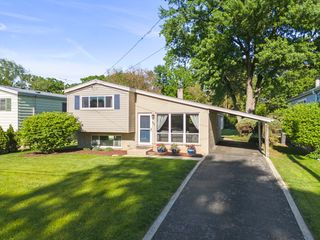
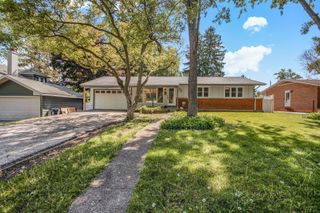
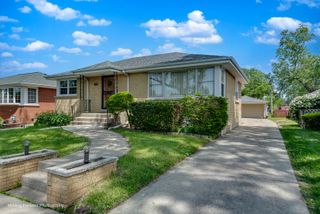
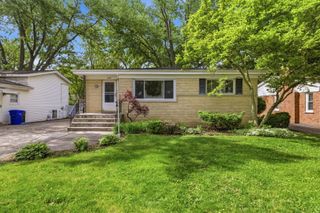
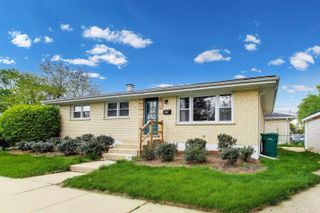
Set on a charming tree-lined street in the heart of Lombard, this cozy ranch offers the kind of warmth, functionality and location that make everyday living feel effortless. Inside, sunlight pours through the home, creating a bright and welcoming atmosphere. The updated galley-style kitchen delivers impressive counter space and efficient flow - ideal for everything from weeknight dinners to hosting friends and family. The remodeled bathroom adds a fresh, modern touch, while three comfortable bedrooms provide flexibility for guests, a home office or growing households. Step outside and the lifestyle continues. The fully fenced backyard is designed for both relaxation and productivity, featuring raised garden beds ready for seasonal plants, a detached two-car garage and a large storage shed for all the extras. This property truly offers a rare balance of charm and practicality at this price point. Perfectly positioned within walking distance to Westmore Elementary, the Illinois Prairie Path and Madison Meadows, you'll enjoy easy access to parks, trails, recreation and the strong sense of community that makes Lombard so desirable. This is the kind of starter home that doesn't come along often - A home that feels comfortable the moment you walk in - and one buyers will not want to miss!
- Listing Status:
- Active
- Data Last Updated:
- May 31, 2026 at 6:18PM
- Listing Office:
- Coldwell Banker Real Estate Group : 630-957-7419
- Listing Agent:
- Michelle Viera : 630-957-7419
- MLS ID:
- 12646007

- General: Fire Pit
- Style: Ranch
- Other Structures: Shed(s)
- Parking: AsphaltConcreteShared DrivewayGarage Door OpenerYesGarage OwnedDetachedSide ApronOwnedGarageParking spaces: 4
- Roofing: Asphalt
- General: 1 StoryConcrete Perimeter
- HOA Amenities: ParkCurbsSidewalksStreet LightsStreet PavedNot Applicable
- Originating MLS: mred
- School District: 45
- County: DuPage
- Zoning: 0608404037
- Fencing: Fenced
- Water: Lake Michigan
- Sewer: Public Sewer
- Source: mred
- Ownership: Fee Simple
This listing courtesy of Michelle Viera , Coldwell Banker Real Estate Group
Monthly Payment
- Principal & Interest $
- Property Taxes $
- Home Insurance $
- VA Funding Fee $

 New - 3 days ago