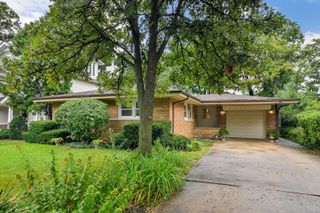
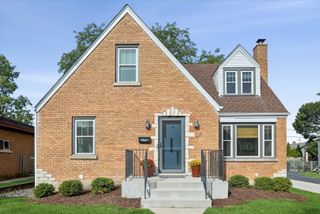
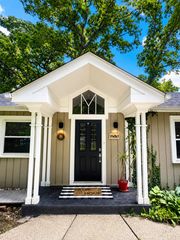
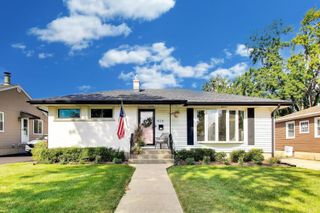
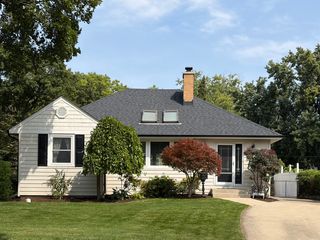
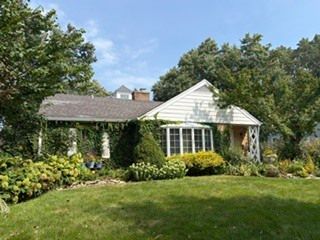
579 Dawes Avenue, Glen Ellyn, IL 60137
- 3 beds |
- 2 baths |
- 1,208 sqft
 Single-Family Home
  Built in 1962
  7,405sqft lot
 2 car garage
  $484/sqft
  Listed 9 days ago
Property Description
Beautifully Updated All-Brick Home in a Mature, Tree-Lined Glen Ellyn Neighborhood Welcome to this beautifully updated all-brick home, purchased directly from the original owner of this 1962 residence. Set in a mature, tree-lined neighborhood, this spacious home combines classic construction with extensive modern updates and thoughtful finishes throughout. The main level offers approximately 1,208 square feet of open-concept living space, featuring beautifully refinished hardwood flooring throughout, along with brand-new hardwood flooring in the kitchen. The completely remodeled kitchen showcases 42-inch white shaker cabinetry, convenient rollout pantry shelving, and a brand-new LG stainless-steel appliance package. The centerpiece is a 24 cu. ft. counter-depth, three-door French-door refrigerator with zero-clearance design, along with a 6.3 cu. ft. smart gas range featuring convection and air-fry capabilities. Natural light fills the home through brand-new thermal-pane windows throughout the first floor and basement. Both bathrooms have been completely remodeled with elegant polished marble wall tile, white shaker cabinetry, and new fixtures, while beautiful gold/bronze-toned fixtures and hardware create a cohesive designer look throughout the home. The finished lower level adds another approximately 1,208 square feet of beautifully remodeled living space, including a spacious carpeted family room, second full bathroom, generous laundry room, and abundant storage beyond the furnace room. The laundry area includes a washer and dryer, new utility sink, and new sump pump. Major mechanical systems have also been updated, including a new American Standard furnace, water heater, and air conditioner, each backed by 10-year warranties. Additional improvements include all-new recessed/can lighting, new light fixtures throughout, and ceiling fans in every bedroom. The professionally landscaped yard provides an inviting outdoor setting surrounded by mature trees. A rare opportunity to own a meticulously updated all-brick home that combines the character and construction of the 1960s with the comfort, style, and efficiency of today's most desirable updates. Nothing to do but move in and enjoy.
- Listing Status:
- Active
- Data Last Updated:
- September 20, 2026 at 10:20PM
- Listing Office:
- Circle One Realty : 630-862-5181
- Listing Agent:
- Ryan Cherney : 630-862-5181
- MLS ID:
- 12756895

- Style: Ranch
- Parking: ConcreteGarage Door OpenerYesGarage OwnedDetachedGarageParking spaces: 2
- Roofing: Asphalt
- General: 1 StoryConcrete Perimeter
- HOA Amenities: Not Applicable
- Originating MLS: mred
- School District: 89
- County: DuPage
- Zoning: 0523123005
- Utilities: Circuit Breakers100 Amp Service
- Water: Lake Michigan
- Sewer: Public Sewer
- Source: mred
- Ownership: Fee Simple
This listing courtesy of Ryan Cherney , Circle One Realty
Monthly Payment
- Principal & Interest $
- Property Taxes $
- Home Insurance $
- VA Funding Fee $