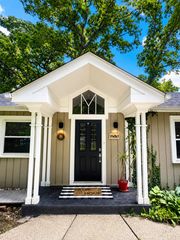
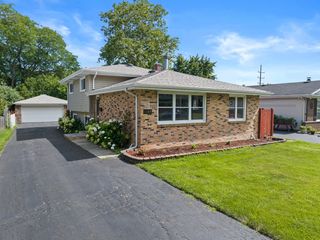
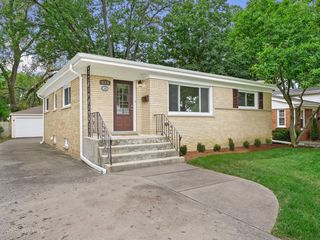
428 N Stewart Avenue, Lombard, IL 60148
- 3 beds |
- 2 baths |
- 1,150 sqft
 Single-Family Home
  Built in 1959
  —— sqft lot
  2 car garage
  $452/sqft
  Listed 12 days ago
Property Description
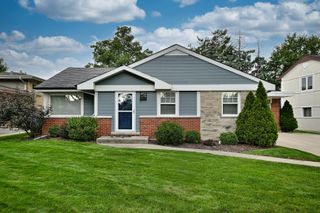
Welcome to 428 N. Stewart Avenue-a beautifully renovated 3-bedroom, 2-bathroom ranch offering stylish updates, comfortable living spaces, and an impressive finished basement. Thoughtfully updated throughout, this home is truly move-in ready! The main level features beautiful hardwood flooring, fresh paint, new trim and doors, and a beautiful kitchen with the added comfort of a heated kitchen floor. Both bathrooms have been tastefully renovated, adding to the home's modern and inviting feel. The completely renovated basement provides an exceptional extension of the home's living space, featuring a built-in entertainment system and bar-perfect for relaxing, entertaining, or enjoying game nights with family and friends. Outside, you'll find an insulated and heated 2-car garage with an epoxied floor, providing year-round comfort and a clean, functional space. The home also features a brand-new cedar privacy fence installed in 2026, offering both privacy and curb appeal and a 12x16 wood deck off the kitchen. Additional updates include roof and siding (2020), water heater (2021), and attic insulation and a new attic fan (2023). From the extensive interior renovations to the thoughtful mechanical and exterior updates, this home offers the perfect combination of style, comfort, and peace of mind. Plus, walking distance to downtown Lombard, close to the Metra, Great Western Trail & I-355. Don't miss your opportunity to make this lovely Lombard ranch your new home! Professional photography coming soon.
- Listing Status:
- Active
- Data Last Updated:
- September 20, 2026 at 10:20PM
- Listing Office:
- Compass : 630-618-6225
- Listing Agent:
- Victoria Tan : 630-618-6225
- MLS ID:
- 12751242

- Parking: ConcreteGarage Door OpenerHeated GarageYesGarage OwnedDetachedGarageParking spaces: 2
- General: 1 Story
- HOA Amenities: Not Applicable
- Originating MLS: mred
- School District: 44
- County: DuPage
- Zoning: 0605121013
- Water: Lake Michigan
- Sewer: Public Sewer
- Source: mred
- Ownership: Fee Simple
This listing courtesy of Victoria Tan , Compass
Monthly Payment
- Principal & Interest $
- Property Taxes $
- Home Insurance $
- VA Funding Fee $

 New - 3 days ago