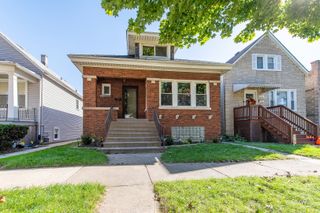
6429 28th Street, Berwyn, IL 60402
- 4 beds |
- 3 baths |
- 2,500 sqft
 Single-Family Home
  Built in 1913
  —— sqft lot
  2 car garage
  $184/sqft
  Listed 14 days ago
Property Description
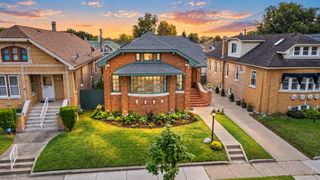
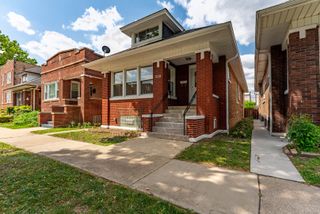
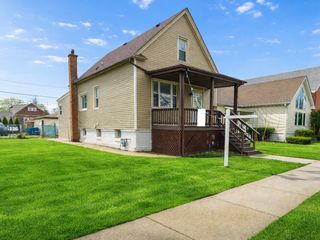
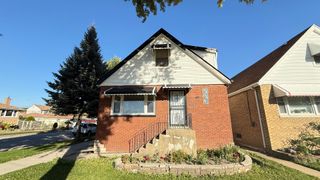
THE SELLER IS OFFERING A CREDIT TOWARD AN INTEREST RATE BUYDOWN! This beautifully remodeled 5-bedroom, 2.5-bathroom South Berwyn brick home features all-new electrical, plumbing, gas lines, and bathrooms, plus a newly built 16-foot-high garage! Additional highlights include a finished basement, a spacious primary suite, and two HVAC systems with separate thermostats. The main level offers an inviting layout with recessed lighting, an electric fireplace, and two separate dining areas. The updated kitchen features brand-new cabinetry, premium quartz countertops, a large island, quartz backsplash, updated fixtures, and new appliances. Central air and a new power vent water heater add to the home's extensive improvements. The middle level includes three bedrooms, while the upper level features a spacious primary suite with a private bathroom and walk-in closet. The finished basement offers an additional bedroom and large windows that bring in plenty of natural light. It also includes a brand-new concrete slab, a dedicated laundry room with washer and dryer hookups, and a sump pump, ejector pump, and drain tile system. Outside, enjoy a welcoming front porch, a spacious backyard, and a large private driveway with plenty of parking. The newly built garage features new framing, a new roof, and a brand-new concrete slab. Conveniently located near Janura Park, schools, shopping, and dining, this move-in-ready home combines classic brick character with modern finishes and major mechanical upgrades. Schedule your showing today and explore how the seller's credit could help with your interest rate buydown!
- Listing Status:
- Active
- Data Last Updated:
- October 9, 2026 at 3:18PM
- Listing Office:
- Realty of America, LLC : 708-788-1900
- Listing Agent:
- Nathan Delgado : 630-397-1765
- MLS ID:
- 12769513

- Parking: ConcreteYesGarage OwnedDetachedGarageParking spaces: 2
- General: 1.5 Story
- HOA Amenities: Not Applicable
- Originating MLS: mred
- School District: 100
- County: Cook
- Zoning: 16304110620000
- Water: Public
- Sewer: Public Sewer
- Source: mred
- Ownership: Fee Simple
This listing courtesy of Nathan Delgado , Realty of America, LLC
Monthly Payment
- Principal & Interest $
- Property Taxes $
- Home Insurance $
- VA Funding Fee $

 New - 2 days ago