2234 Gunderson Avenue, Berwyn, IL 60402
- 4 beds |
- 2 baths |
- 2,800 sqft
 Single-Family Home
  Built in 1920
  —— sqft lot
  2 car garage
  $173/sqft
  Listed 3 days ago
Property Description
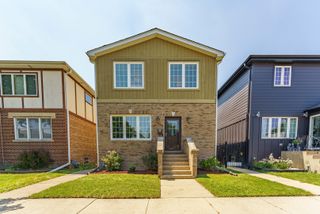
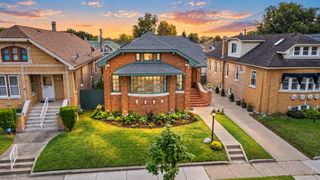
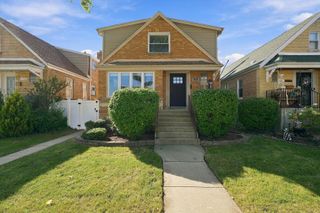
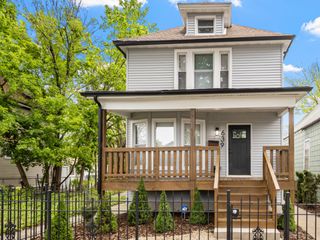
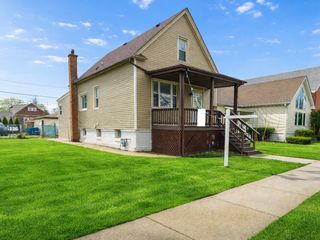
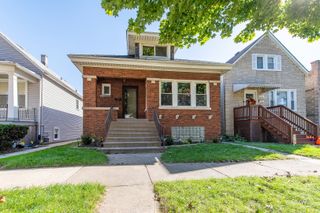
Welcome to 2234 Gunderson Ave. Completely renovated 5 bedroom, 2 bath brick bungalow offering classic Berwyn character with the peace of mind of modern construction and all-new major systems. This is not a cosmetic flip! The home underwent an extensive permitted renovation completed by licensed contractors. Improvements include new framing and drywall throughout, new 200-amp electrical service and wiring, all-new plumbing, new water service from the street, new HVAC and central A/C, new ductwork, new boiler, flood-mitigation system, and drain tile. Inside, enjoy LifeProof laminate flooring throughout the main level and finished basement, new carpeting, a completely remodeled bathrooms, and a brand-new kitchen featuring new cabinetry, quartz countertops, and stainless steel appliances. The finished basement significantly expands the living space and includes one bedroom and one full bathroom, providing a flexible layout for guests, extended family, a home office, recreation, or additional living space. Four additional bedrooms and a full bathroom are located above grade. The property also includes a detached 2-car garage. From the infrastructure behind the walls to the modern finishes throughout, this home has been extensively rebuilt and thoughtfully improved. All renovation work was completed under City of Berwyn permits by licensed contractors. Truly move-in ready!! Schedule your private showing today!
- Listing Status:
- Active
- Data Last Updated:
- October 9, 2026 at 6:18AM
- Listing Office:
- Berg Properties : 708-406-9637
- Listing Agent:
- Colleen Berg : 708-406-9637
- MLS ID:
- 12777602

- Parking: YesGarage OwnedDetachedGarageParking spaces: 2
- Roofing: Asphalt
- General: Raised RanchConcrete Perimeter
- HOA Amenities: Not Applicable
- Originating MLS: mred
- School District: 100
- County: Cook
- Zoning: 16302050310000
- Utilities: 200+ Amp Service
- Water: Lake Michigan
- Sewer: Public Sewer
- Source: mred
- Ownership: Fee Simple
This listing courtesy of Colleen Berg , Berg Properties
Monthly Payment
- Principal & Interest $
- Property Taxes $
- Home Insurance $
- VA Funding Fee $

 New - 3 days ago