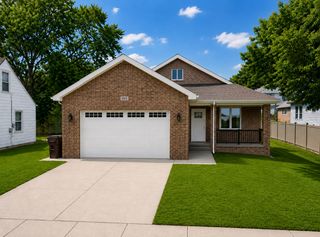
5704 S Oak Park Avenue, Chicago, IL 60638
- 4 beds |
- 3 baths |
- 2,461 sqft
 Single-Family Home
  Built in 1953
  —— sqft lot
  2 car garage
  $234/sqft
  Listed ——
Property Description
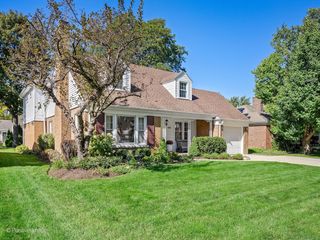
Stunningly 2 story Cape Cod in the desirable Chicago Ridge neighborhood! An impressive 4-bedroom, 3-full bath home offering approximately 2,461 square feet of living space. Quality workmanship and attention to detail are evident throughout this thoughtfully updated home. Step inside to a bright and inviting open-concept floor plan featuring beautiful hardwood floors. The gorgeous, fully updated kitchen is a true centerpiece, showcasing custom white cabinetry, elegant quartz countertops, stainless steel appliances, and a separate dining area-perfect for everyday meals and entertaining family and friends. The spacious primary bedroom features its own private full bathroom, creating a comfortable retreat. With four bedrooms and three full baths, there is plenty of room for family guests, and flexible living arrangements. The finished basement provides additional living and recreation space, along with a convenient and separate laundry room area. Step outside through side door a private, fenced large yard, ideal for relaxing and entertaining. A 2-car garage adds convenience and valuable storage. Roof and windows 2018. This exceptional home offers the perfect combination of modern updates, quality finishes, functionality, and style, and truly move in ready-this is one you won't want to miss! House for Sale not for Lease.
- Listing Status:
- Active
- Data Last Updated:
- October 9, 2026 at 5:19AM
- Listing Office:
- RE/MAX 10 : 773-501-9349
- Listing Agent:
- Juanita Flores : 773-501-9349
- MLS ID:
- 12778983

- Style: Cape Cod
- Parking: YesGarage OwnedDetachedGarageParking spaces: 2
- Roofing: Asphalt
- Windows: Screens
- General: 2 Stories
- HOA Amenities: SidewalksStreet LightsStreet PavedNot Applicable
- Originating MLS: mred
- School District: 299
- County: Cook
- Zoning: 19181230500000
- Water: Lake Michigan
- Sewer: Public Sewer
- Source: mred
- Ownership: Fee Simple
This listing courtesy of Juanita Flores , RE/MAX 10
Monthly Payment
- Principal & Interest $
- Property Taxes $
- Home Insurance $
- VA Funding Fee $

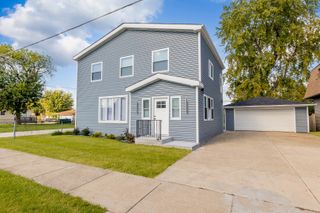
 New - 2 days ago