832 Sherwood Road, La Grange Park, IL 60526
- 3 beds |
- 4 baths |
- 2,231 sqft
 Single-Family Home
  Built in 1949
  —— sqft lot
  1 car garage
  $308/sqft
  Listed ——
Property Description
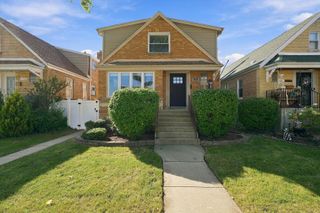
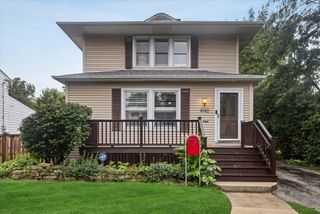
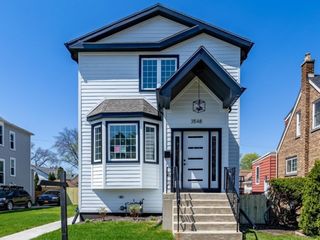
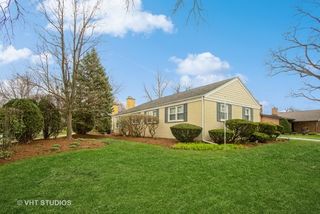
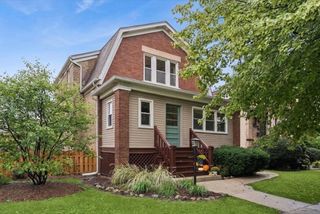
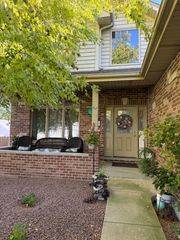
Seize the opportunity to own this beautifully renovated Fossier built Cape Cod, where timeless architectural character meets modern comfort and exceptional living space. From the moment you enter, the sun-filled interior welcomes you with an open floor plan, hardwood floors, elegant crown and base moldings, recessed lighting and custom built-ins throughout. A gracious foyer features a Craftsman-style entry door with a beautiful leaded-glass window, an open staircase to the second floor and views into the expansive living room. The inviting living room is highlighted by a picture window overlooking the tree-lined street and a warm gas-log fireplace, creating an ideal setting for relaxing and entertaining. At the heart of the home, the open dining room flows seamlessly into the renovated kitchen, updated in 2017, and the spacious 2022 family room addition. Designed with both style and function in mind, the kitchen features crisp white cabinetry, quartz countertops, stainless steel appliances, a center island with breakfast-bar seating, pantry storage and direct access to the patio. The adjacent family room addition is filled with natural light and beautiful backyard views, with French doors opening to the patio and a custom wet bar featuring a walnut butcher-block counter and abundant cabinetry-perfect for everyday living and entertaining. A convenient first-floor bedroom and powder room complete the main level. Upstairs, two generously sized bedrooms and two full bathrooms provide comfortable private living spaces. The impressive primary suite features a beautifully renovated 2022 bathroom and a walk-in closet with a second laundry area. The luxurious primary bath offers a soaking whirlpool tub, separate walk-in shower, oversized double vanity with center prep station and private water closet. The hall bathroom, updated in 2017, includes a tub/shower combination. The lower level provides an exceptional extension of the home's living space, including a new rear addition completed in 2022. Highlights include a recreation room with direct exterior access, exercise room, third full bathroom, storage room, laundry room, utility room and a versatile game room with an attached kitchenette featuring a serving counter/bar. This thoughtfully designed lower level offers remarkable flexibility for recreation, entertaining, hobbies, guests or everyday living. Outdoor living is equally impressive, with professionally landscaped grounds, mature foliage, a covered front porch, concrete driveway, attached one-car garage and a private backyard designed for both relaxation and entertaining. The expansive stamped-concrete patio offers two distinct seating areas, providing the perfect backdrop for gatherings, outdoor dining or quiet evenings at home. Ideally located near the commuter train, grocery shopping, library, Memorial Park and highly regarded local schools-including Forest Road Elementary, Park Junior High and Lyons Township High School-this exceptional home offers a rare combination of timeless character, beautifully updated spaces, impressive living areas and everyday convenience.
- Listing Status:
- Active
- Data Last Updated:
- October 9, 2026 at 4:20AM
- Listing Office:
- Coldwell Banker Realty : 708-567-2032
- Listing Agent:
- Catherine Bier : 708-567-2032
- MLS ID:
- 12772264

- Style: Cape Cod
- Parking: ConcreteGarage Door OpenerYesGarage OwnedAttachedGarageParking spaces: 1
- Roofing: Asphalt
- Windows: ScreensVinyl Frames
- General: 2 Stories
- HOA Amenities: ParkTennis Court(s)CurbsSidewalksStreet LightsStreet Paved0.0Not Applicable
- Originating MLS: mred
- School District: 102
- County: Cook
- Zoning: 15332170270000
- Utilities: Circuit Breakers200+ Amp Service
- Water: Lake MichiganPublic
- Sewer: Public Sewer
- Source: mred
- Ownership: Fee Simple
This listing courtesy of Catherine Bier , Coldwell Banker Realty
Monthly Payment
- Principal & Interest $
- Property Taxes $
- Home Insurance $
- VA Funding Fee $

 New - 23 hours ago