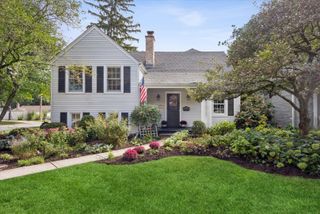
$799,000
5301 Franklin Avenue, Western Springs, IL 60558
- 3 beds |
- 3 baths |
- 2,221 sqft
 Single-Family Home
  Built in 1961
  9,148sqft lot
 2 car garage
  $360/sqft
  Listed 6 days ago
Property Description
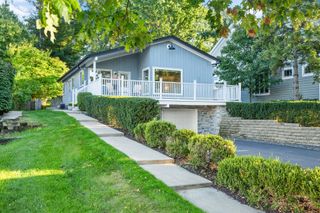
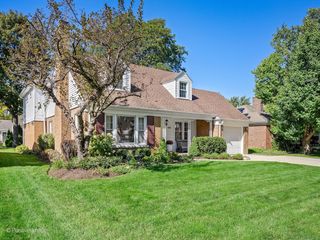
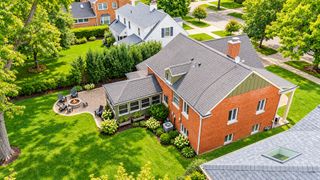
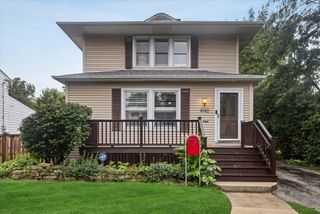
5301 Franklin Ave is a well-maintained brick ranch on a premier corner lot in Western Springs' coveted Springdale neighborhood. Located just steps from schools and Springdale Park, this home offers the ultimate in convenient, one-level living. The main floor features 3 bedrooms, 2.5 baths, gorgeous hardwood floors, fresh paint, and a cozy fireplace. Downstairs, the fully finished basement provides incredible flexible space for a rec room, play area, overnight guests, a second fireplace, and ample storage. Complete with a private outdoor retreat, this home perfectly blends comfort and lifestyle. Selling as is.
- Listing Status:
- Active
- Data Last Updated:
- October 9, 2026 at 2:20AM
- Listing Office:
- Baird & Warner : 708-491-4155
- Listing Agent:
- Kathryn Blaine Puffenberger : 630-207-9752
- MLS ID:
- 12775322

- Style: Ranch
- Other Structures: None
- Parking: AsphaltGarage Door OpenerHeated GarageYesGarage OwnedAttachedGarageParking spaces: 2
- Roofing: Asphalt
- General: 1 StoryConcrete Perimeter
- HOA Amenities: ParkCurbsStreet LightsStreet Paved0.0Not Applicable
- Originating MLS: mred
- School District: 106
- County: Cook
- Zoning: 18083140010000
- Utilities: Circuit Breakers200+ Amp Service
- Water: Shared Well
- Sewer: Public Sewer
- Source: mred
- Ownership: Fee Simple
This listing courtesy of Kathryn Blaine Puffenberger , Baird & Warner
Monthly Payment
$Est. Payment
- Principal & Interest $
- Property Taxes $
- Home Insurance $
- VA Funding Fee $

 New - 21 hours ago