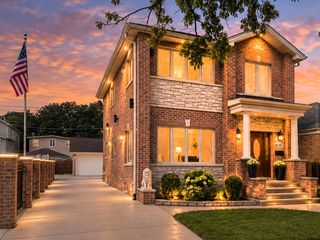
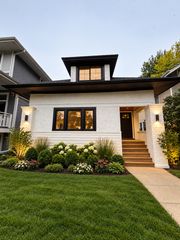
612 Hannah Avenue, Forest Park, IL 60130
- 4 beds |
- 3 baths |
- 2,273 sqft
 Single-Family Home
  Built in 1912
  —— sqft lot
  2 car garage
  $336/sqft
  Listed ——
Property Description
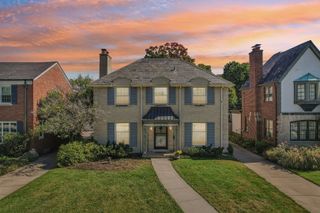
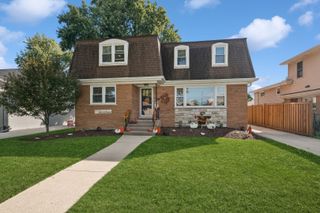
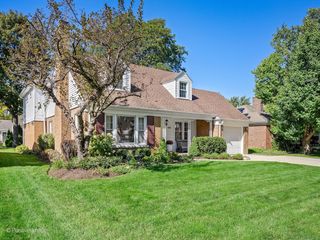
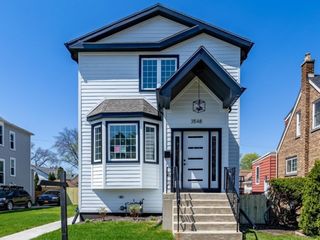
This is the one you have been looking for! Timeless character meets thoughtful modern living. This beautifully renovated brick home preserves the architectural details that make an older home so special, including original refinished hardwood floors, leaded glass windows, and generously proportioned rooms, while delivering the comfort and confidence of a fully updated interior. New plumbing, extensive new electrical with 200-amp service, and new HVAC mean the important work has already been done. A large enclosed front porch sets a gracious tone on arrival. Inside, the sun-filled main level flows easily through spacious living and dining areas to a stunning, fully updated kitchen with floor-to-ceiling cabinetry, quartz countertops and backsplash, KitchenAid appliances, and a Sharp microwave drawer. The main-level primary suite offers a wall-to-wall built-in closet and direct access to a beautifully finished full bath. Upstairs, three additional bedrooms and another full bath provide comfortable, flexible space. The newly finished lower level adds a fifth bedroom, a third full bath, a laundry room, and an inviting entertaining area, giving the home a full bathroom on every level. Outdoor living is equally appealing, with a large rear deck spanning nearly the full width of the home, a fenced yard, a two-car garage, and an additional parking pad. Set on a lovely tree-lined street, this home is just two blocks from Madison Street's acclaimed restaurants and a few blocks from the Harlem Blue Line and the I-290 Harlem exit, making for easy access to downtown Chicago and beyond. A rare opportunity to own a 1912 classic with the finishes and systems today's buyers want.
- Listing Status:
- Active
- Data Last Updated:
- October 9, 2026 at 5:19AM
- Listing Office:
- Baird & Warner : 801-865-9047
- Listing Agent:
- Josh Reighard : 801-865-9047
- MLS ID:
- 12775935

- Parking: Garage Door OpenerYesGarage OwnedDetachedOff AlleyOwnedGarageParking spaces: 3
- General: 2 Stories
- HOA Amenities: ParkCurbsSidewalksStreet Lights0.0Not Applicable
- Originating MLS: mred
- School District: 91
- County: Cook
- Zoning: 15132210040000
- Fencing: Fenced
- Utilities: Circuit Breakers200+ Amp Service
- Water: Lake Michigan
- Sewer: Public Sewer
- Source: mred
- Ownership: Fee Simple
This listing courtesy of Josh Reighard , Baird & Warner
Monthly Payment
- Principal & Interest $
- Property Taxes $
- Home Insurance $
- VA Funding Fee $