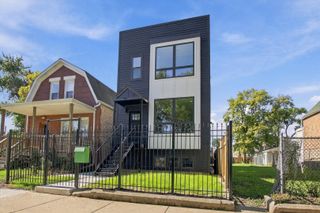
1912 East Avenue, Berwyn, IL 60402
- 3 beds |
- 3 baths |
- 2,950 sqft
 Single-Family Home
  Built in 1924
  —— sqft lot
  2 car garage
  $203/sqft
  Listed 3 days ago
Property Description
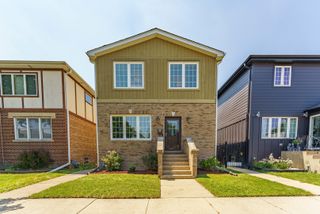
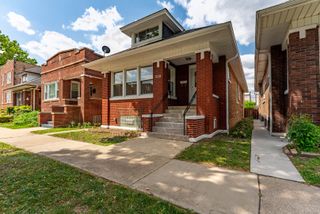
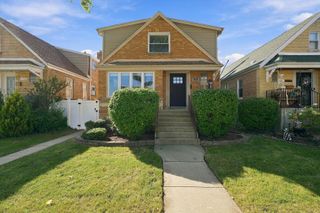
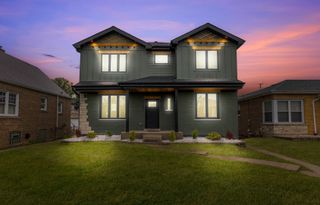
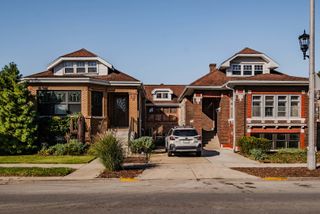
Better than new construction! Welcome home to this luxuriously remodeled beautiful brick bungalow in HOT Berwyn. Everything is new including a full flood control system as well as a new copper water line from the street which means Niagara Falls water pressure plus no more lead to worry about. This captivating property boasts an exemplary mingling of classic sophistication and modern comfort, with diligent mindfulness to detail visible throughout. As you stroll along from above to below you will notice that every area is bathed in beautiful sunshine. You'll be mesmerized by the gleaming hardwood floors and eclectic wood designs of the walls on the 1st floor as you glide to the amazing kitchen that features 42" custom shaker cabinets, Brazilian quartz countertops, a farm sink, and SS appliances. The second floor master suite oasis with a private full bath and huge walk in closet is where the magic happens. Lastly the huge open lay out basement with another bedroom has endless possibilities. And don't forget about the charming backyard with a stone patio that is ready for those unforgettable summer BBQs. Enjoy stress free living for the many golden years that lie ahead. Schedule a showing today and get ready to be wowed. :)
- Listing Status:
- Active
- Data Last Updated:
- October 9, 2026 at 6:18AM
- Listing Office:
- Forte Properties, Inc. : 708-315-7310
- Listing Agent:
- John Warren : 847-894-2433
- MLS ID:
- 12778866

- Style: Bungalow
- Parking: ConcreteOff AlleyGarage Door OpenerYesDetachedGarageParking spaces: 2
- Roofing: Asphalt
- General: 1.5 StoryBrick/Mortar
- HOA Amenities: ParkPoolCurbsSidewalksStreet Paved0.0Not Applicable
- Originating MLS: mred
- School District: 98
- County: Cook
- Zoning: 16194190180000
- Utilities: Circuit Breakers200+ Amp Service
- Water: Lake Michigan
- Sewer: Public Sewer
- Source: mred
- Ownership: Fee Simple
This listing courtesy of John Warren , Forte Properties, Inc.
Monthly Payment
- Principal & Interest $
- Property Taxes $
- Home Insurance $
- VA Funding Fee $

 New - 1 day ago