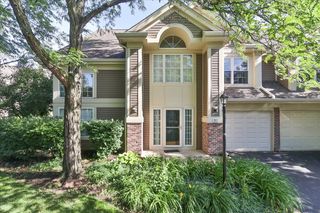
224 LORRAINE Circle 224, Bloomingdale, IL 60108
- 2 beds |
- 2 baths |
- 1,363 sqft
 Town Home
  Built in 1987
  —— sqft lot
  2 car garage
  $249/sqft
  Listed 2 days ago
Property Description
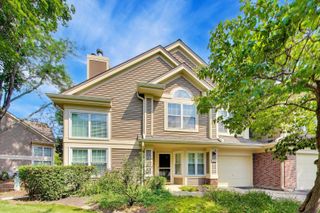
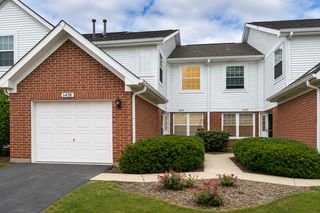
Investor / Handyman / Contractor Special! Exceptional opportunity to restore and customize this ranch townhome in the highly desirable Chateau Lorraine community. This is an ideal project for investors, contractors, or buyers looking to build equity. Priced accordingly and sold as-is. This spacious home features 2 bedrooms, 2 full baths, vaulted ceilings, skylights, and granite kitchen countertops. The primary suite includes a private bath with a double-bowl vanity, whirlpool tub, separate shower, and an oversized walk-in closet. The open-concept living and dining rooms showcase soaring vaulted ceilings, two skylights, a gas-start fireplace, and a wall of sliding glass doors leading to a newer concrete patio. Additional highlights include a 2-car attached garage. Enjoy direct access to Springfield Park, scenic walking and biking trails, and over 20 acres of peaceful wetlands-perfect for nature lovers and outdoor enthusiasts. The home is also within walking distance of Old Town Bloomingdale and the exciting new The Grove development, expected in 2027, featuring a scenic lake, outdoor events, restaurants, shopping, entertainment, and a dedicated dog park with a walk-up bar. Conveniently located near major expressways, Metra, and O'Hare International Airport, and served by highly acclaimed District 13 schools and Lake Park High School. Sold As-Is. Bank approval required.
- Listing Status:
- Active
- Data Last Updated:
- July 24, 2026 at 11:19PM
- Listing Office:
- RE/MAX All Pro : 630-577-7929
- Listing Agent:
- Kathleen Maykut : 630-577-7929
- MLS ID:
- 12708573

- Parking: ConcreteGarage Door OpenerYesGarage OwnedAttachedGarageParking spaces: 2
- Roofing: Asphalt
- Windows: ScreensSkylight(s)
- General: Concrete Perimeter
- HOA Amenities: NonePatioExterior MaintenanceLawn CareSnow Removal357.0Monthly
- Originating MLS: mred
- School District: 13
- County: DuPage
- Zoning: 0216211008
- Utilities: Circuit Breakers
- Water: Lake Michigan
- Sewer: Public Sewer
- Source: mred
- Ownership: Fee Simple w/ HO Assn.
This listing courtesy of Kathleen Maykut , RE/MAX All Pro
Monthly Payment
- Principal & Interest $
- Property Taxes $
- Home Insurance $
- VA Funding Fee $

 New - 18 hours ago