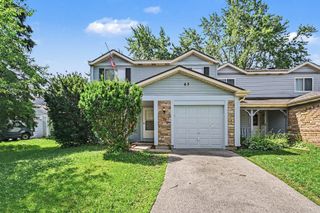
642 Glacier Trail, Roselle, IL 60172
- 3 beds |
- 3 baths |
- 1,167 sqft
 Town Home
  Built in 1972
  —— sqft lot
  2 car garage
  $343/sqft
  Listed 1 day ago
Property Description
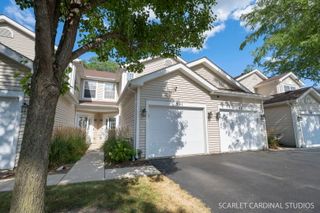
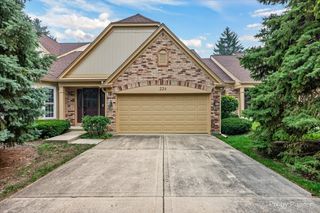
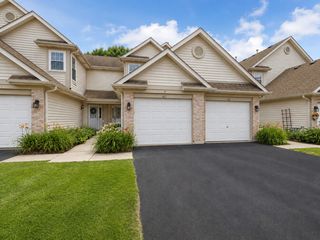
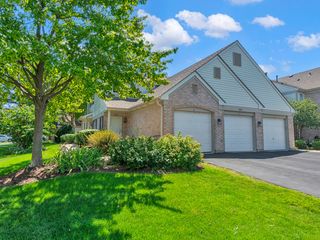
Light, bright, and move-in ready! Rarely available end-unit townhome offering 4 bedrooms and 2.5 bathrooms in a highly desirable Roselle community. Filled with natural light, this spacious home features an open floor plan, luxury vinyl flooring, quartz kitchen countertops, top-of-the-line kitchen appliances, and newer interior doors. The finished lower levels offer exceptional flexibility, with one level featuring a spacious family room and wet bar, while the second level includes the 4th bedroom, full bathroom, laundry area, and additional storage, making it ideal for guests, a home office, or related living. Recent updates include a newer furnace, newer water heater, and newer washer and dryer. Enjoy the added privacy of an end unit, along with a 2-car attached garage and 2 additional parking spaces in the driveway. Residents enjoy access to a community clubhouse, outdoor pool, basketball courts, tennis courts, and a large green space with walking paths throughout the neighborhood. Conveniently located near the I-390 and I-355 corridors, approximately 15 minutes from Woodfield Mall, and surrounded by shopping and dining. Located within the highly rated Nerge Elementary School, Mead Junior High School, and James B. Conant High School districts, this home offers an exceptional combination of space, updates, amenities, and location.
- Listing Status:
- Active
- Data Last Updated:
- July 25, 2026 at 12:21AM
- Listing Office:
- Garry Real Estate : 630-701-0857
- Listing Agent:
- Jessica Garry : 630-701-0857
- MLS ID:
- 12712159

- Parking: AsphaltGarage Door OpenerYesGarage OwnedDetachedGarageParking spaces: 2
- General: Concrete Perimeter
- HOA Amenities: InsuranceClubhousePoolLawn Care164.0Monthly
- Originating MLS: mred
- School District: 54
- County: Cook
- Zoning: 07353080290000
- Water: Public
- Sewer: Public Sewer
- Source: mred
- Ownership: Fee Simple w/ HO Assn.
This listing courtesy of Jessica Garry , Garry Real Estate
Monthly Payment
- Principal & Interest $
- Property Taxes $
- Home Insurance $
- VA Funding Fee $

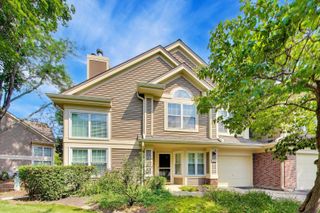
 New - 19 hours ago