391 Hunterdon Court 4391A, Schaumburg, IL 60194
- 2 beds |
- 3 baths |
- 1,250 sqft
 Town Home
  Built in 1997
  —— sqft lot
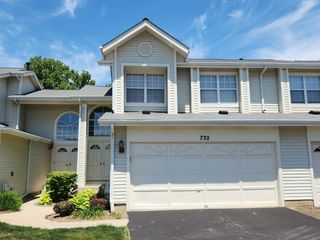
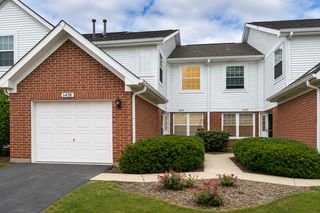
  1 car garage
  $268/sqft
  Listed ——
Property Description
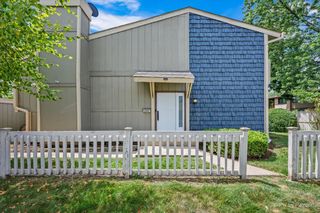
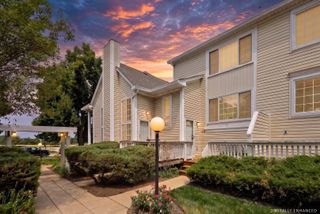
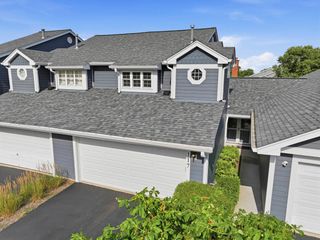
Beautifully updated 2-bedroom 2.1 bath townhome offering stylish finishes and comfortable living throughout! The main level features luxury vinyl plank flooring, an elegant soft color palette, and on-trend lighting and ceiling fan. Living spaces include: a welcoming foyer; a convenient powder room great for guests; an airy open kitchen appointed with granite countertops, and stainless steel appliances; an adjoining dining area makes special gatherings a breeze; an inviting living room centered around a gorgeous completely renovated gas start wood burning fireplace, and sliding glass doors to a private patio...perfect for relaxing or entertaining. Upstairs, the spacious primary suite offers two closets and a private bath with a walk-in shower featuring new sliding glass doors. A generously sized second bedroom is served by a full hall bath. The utility/laundry room includes a newer washer, dryer, and hot water heater for added convenience. Attached garage. Ideally located near shopping, dining, parks, and everyday conveniences, with easy access to major roadways. Just 10 minutes from The Arboretum of South Barrington, where you'll enjoy an exceptional mix of upscale shopping, restaurants, entertainment, and beautifully landscaped gardens and walking areas. Move-in ready and waiting for you to call it home! Updates since 2022- Luxury vinyl flooring on main floor, pantry shelving, kitchen ceiling fan, microwave, fireplace renovation, water heater, washer & dryer, primary bath shower doors, interior painting, dining room light fixture, Ring security camera for driveway, and Ring camera doorbell included.
- Listing Status:
- Active
- Data Last Updated:
- July 25, 2026 at 12:21AM
- Listing Office:
- Realty Executives Premier Illinois : 630-675-1737
- Listing Agent:
- Eric Logan : 630-675-1737
- MLS ID:
- 12713582

- Other Structures: None
- Parking: AsphaltGarage Door OpenerYesGarage OwnedAttachedGuestDrivewayOwnedGarageParking spaces: 2
- Roofing: Asphalt
- Windows: ScreensWindow TreatmentsBlinds
- General: Concrete Perimeter
- HOA Amenities: ParkParkingInsuranceExterior MaintenanceLawn CareSnow Removal187.0Monthly
- Originating MLS: mred
- School District: 46
- County: Cook
- Zoning: 06242010371033
- Fencing: Partial
- Utilities: Circuit Breakers
- Water: Lake Michigan
- Sewer: Public Sewer
- Source: mred
- Ownership: Condo
This listing courtesy of Eric Logan , Realty Executives Premier Illinois
Monthly Payment
- Principal & Interest $
- Property Taxes $
- Home Insurance $
- VA Funding Fee $

 New - 1 day ago