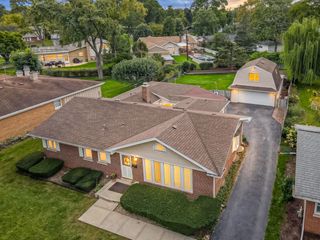
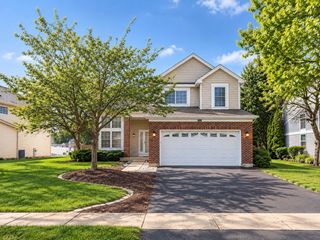
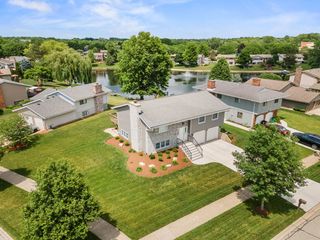
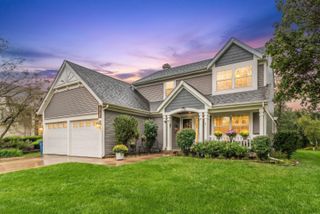
305 TORRINGTON Drive, Bloomingdale, IL 60108
- 3 beds |
- 4 baths |
- 2,250 sqft
 Single-Family Home
  Built in 1991
  8,712sqft lot
 2 car garage
  $289/sqft
  Listed 23 hours ago
Property Description
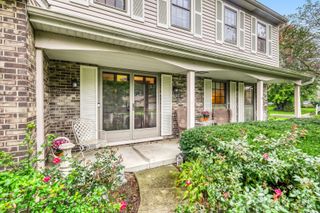
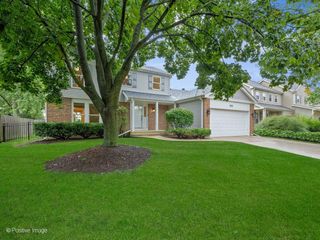
Welcome to the Highly Sought-After Bloomfield Club! This Spacious 3-Bedroom, 3 1/2- Bath Home Offers Comfortable Living With an Ideal Blend of Style and Functionality. The Huge Kitchen Features Updated Appliances, Abundant Cabinetry, and Plenty of Counter Space, Making it Perfect for Cooking, Entertaining, and Everyday Living. This Home Features Beautiful Hardwood Flooring Throughout, and Updated Lighting. The Cozy Fireplace in the Family Room Adds Warmth and Character to the Home. The Finished Basement Provides Additional Living Space and Includes a Convenient Kitchen/Bar Area, Perfect for Entertaining Guests or Extended Living. Large Crawlspace for Added Storage. The Heated 2-Car Garage Features a Durable Epoxy Floor and Additional Storage. The Brick Exterior Adds Timeless Curb Appeal. Bloomfield Club Offers an Impressive Array of Amenities Including a Beautiful Clubhouse, Indoor and Outdoor Pools, Fitness Center and Meeting Rooms. Conveniently Located Near Shopping, Dining and Entertainment, and Everyday Conveniences. Don't Miss This Wonderful Opportunity to Enjoy the Bloomfield Club Lifestyle.
- Listing Status:
- Active
- Data Last Updated:
- October 9, 2026 at 4:20AM
- Listing Office:
- Premier Realty Chicagoland : 630-415-8252
- Listing Agent:
- Angela Mariani : 630-415-8252
- MLS ID:
- 12776700

- General: Outdoor Grill
- Style: Ranch
- Parking: ConcreteGarage Door OpenerYesGarage OwnedAttachedGarageParking spaces: 2
- Roofing: Asphalt
- General: 1 StoryConcrete Perimeter
- HOA Amenities: ClubhousePoolTennis Court(s)CurbsSidewalksStreet LightsInsuranceClubhouseExercise FacilitiesPoolExterior MaintenanceLawn CareSnow Removal255.0Monthly
- Originating MLS: mred
- School District: 13
- County: DuPage
- Zoning: 0216309017
- Utilities: 100 Amp Service
- Water: Public
- Sewer: Public Sewer
- Source: mred
- Ownership: Fee Simple w/ HO Assn.
This listing courtesy of Angela Mariani , Premier Realty Chicagoland
Monthly Payment
- Principal & Interest $
- Property Taxes $
- Home Insurance $
- VA Funding Fee $