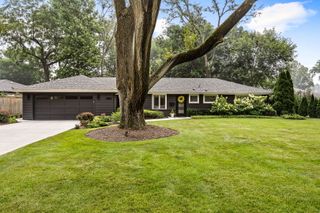
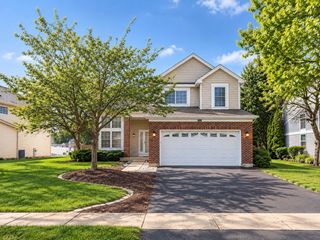
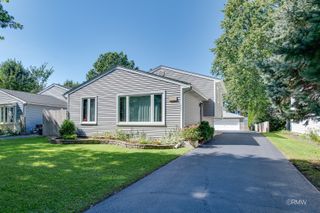
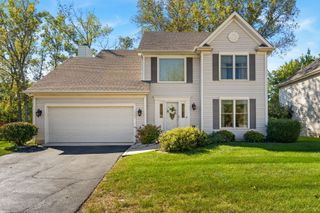
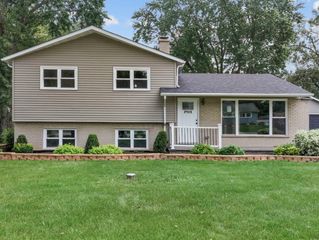
1N325 TAMARACK Drive, Winfield, IL 60190
- 3 beds |
- 3 baths |
- 1,824 sqft
 Single-Family Home
  Built in 1987
  8,276sqft lot
 2 car garage
  $318/sqft
  Listed ——
Property Description
WELCOME HOME TO 1N325 TAMARACK! Located in sought-after Timber Ridge, this beautifully maintained home offers 3 generous bedrooms, 2.5 baths, and a finished basement, all within highly regarded District 200 schools. With Timber Ridge Park directly across the street, this location offers both convenience and recreation right outside your door! Hardwood floors welcome you in the foyer and continue through the living room, dining room, and kitchen. The recently remodeled kitchen features quartz countertops, an on-trend tile backsplash, center island, and pantry cabinet with convenient pull-out drawers. The inviting family room features a gas-start fireplace, built-in dry bar with two beverage refrigerators, and sliding glass door leading to the deck. Two skylights make the room bring tons of natural light! The fully fenced backyard is ideal for entertaining, with a spacious deck (2019) ready for summer BBQs and gatherings. A first-floor powder room and laundry room with garage access and built-in storage add everyday convenience. Upstairs, the spacious primary suite features a vaulted ceiling and walk-in closet with custom organizers. The spa-like primary bath offers a skylight and shower/tub combination. Two additional generously sized bedrooms and a full hall bath complete the second level. The finished basement provides even more living space with brand-new carpeting, abundant storage, and endless possibilities for a gameday gathering space, playroom, exercise area, or home office. Additional storage is available in the utility room and crawl space. Enjoy a prime location close to dining, shopping, Klein Creek Golf Club, and Timber Ridge Forest Preserve, with easy access to I-355 and I-88 for commuters. Brand-new carpeting in all bedrooms and the basement makes this home truly move-in ready. Schedule your showing today!
- Listing Status:
- Active
- Data Last Updated:
- October 9, 2026 at 4:20AM
- Listing Office:
- RE/MAX Suburban : 630-653-1900
- Listing Agent:
- Lance Kammes : 630-667-3333
- MLS ID:
- 12759162

- Style: Traditional
- Other Structures: None
- Parking: ConcreteGarage Door OpenerYesGarage OwnedAttachedGarageParking spaces: 2
- Roofing: Asphalt
- Windows: Skylight(s)
- General: 2 StoriesConcrete Perimeter
- HOA Amenities: ParkCurbsSidewalksStreet LightsStreet Paved0.0Not Applicable
- Originating MLS: mred
- School District: 200
- County: DuPage
- Zoning: 0401411028
- Fencing: Fenced
- Water: Public
- Sewer: Public Sewer
- Source: mred
- Ownership: Fee Simple
This listing courtesy of Lance Kammes , RE/MAX Suburban
Monthly Payment
- Principal & Interest $
- Property Taxes $
- Home Insurance $
- VA Funding Fee $

 New - 2 days ago